Skip main navigation
Closed
  • $417,500

    7218 Bunal Blvd, Rome, NY 13440

    4beds
    3,800sqft
    Single Family Residence
    Built in 1988
    1 Acres Lot
    $417,800 Zestimate®
    $110/sqft
    $2,959 Estimated rent

    Home value

    $417,800

    $393,000 - $443,000

    $2,959/mo

    Zestimate® history
    Loading
    Loading...

    Owner options

    List your home for rent

    $2,959/mo

    Rent Zestimate®

    Find your next renter with Zillow Rental Manager. Plus, with online applications, you can quickly screen prospective tenants – for free.

    Learn more

    $2,959/mo

    Rent Zestimate®

    Refinance and save

    $3,055/mo

    Est. payment

    Refinancing to a lower rate could help reduce your monthly payments and save thousands over the life of the loan.

    See today's rates

    $3,055/mo

    Est. payment

    Explore your selling options

    Work with a Zillow partner agent

    Leverage their expertise and Zillow's premium Showcase listings to get your home seen by more buyers.

    Get started

    List with your own agent

    Get your home in front of millions of buyers by listing it on Zillow.

    Learn how to do it

    Sell it yourself

    Take full control of how buyers see your home on Zillow by listing For Sale by Owner (FSBO).

    List your home

    What's special

    Massive deckFreshly painted deckModern vibe clean linesAmple laundry roomPicturesque landscapeQuiet cul de sacSupersized coat closet
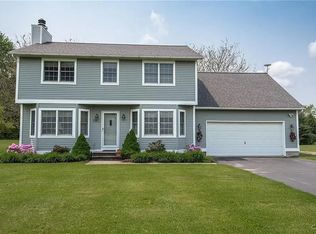
    Welcome to this exquisite property nestled on a quiet cul de sac in the Holland Patent School District. A custom ranch home, meticulously built in 1988, offering the epitome of easy one-floor living, combining modern comforts with timeless elegance. Spanning over 1,900 square feet of interior living space on the main level, the home features a well thought out floor plan designed for both practicality and great living. Pulling into the home, one will immediately be struck by the modern vibe, clean lines, and of course, the new supersized, paved driveway. The foyer entrance holds seating and closet space and is certainly welcoming to family and guests. The floor plan opens from the foyer into the large living and dining room. The space allows for any number of soft seating arrangements, centered by the wood burning fireplace and solid masonry surround. A massive deck and private backyard, which backs up to a wooded border. 33 foot radiant pool package installed in 2018. A custom designed sauna building newly installed in 2025 and offering a luxurious 4 season spa experience out your back door! The eat in kitchen with BRAND NEW quartz countertops, ample cabinetry, and stainless appliances. Beyond the kitchen is an ample laundry room, a half bath, and a supersized coat closet. Just past the closet is the attached 2 stall garage AND a third attached garage that is currently the family gym. The opposite end of the home holds two large bedrooms and a master suite. Both the guest bathroom and master bath experienced a full renovation in 2024. An energy efficient basement is fully finished and is currently set up with a very large family room and custom bar, a guest bedroom, and a guest suite with a separate living area. Other key improvements include new roof and sheathing in 2021, gutters in 2021, and freshly painted deck. Public water, natural gas, and fiber optic high speed internet. This home represents a rare opportunity to own a wonderful home offering a beautiful lifestyle, set in a picturesque landscape and minutes to the main city hubs of Utica and Rome, Griffiss business park, and Wynn Hospital. Start living the country life you have always dreamed of!

    Zillow last checked:

    Listing updated:

    Listed by:

    Robin Mongeau 315-868-6719,

    River Hills Properties LLC Barn

    Bought with:

    Robin Mongeau, 10491202123

    River Hills Properties LLC Barn

    Source: NYSAMLSs,MLS#: S1685087MLS LogoOriginating MLS: Mohawk Valley

    Facts & features

    Interior

    Bedrooms & bathrooms
    • Bedrooms: 4
    • Bathrooms: 3
    • Full bathrooms: 2
    • 1/2 bathrooms: 1
    • Main level bathrooms: 3
    • Main level bedrooms: 3
    Heating
    • Gas, Forced Air
    Cooling
    • Central Air
    Appliances
    • Included: Dryer, Dishwasher, Electric Water Heater, Free-Standing Range, Oven, Refrigerator, Washer
    • Laundry: Main Level
    Features
    • Entrance Foyer, Eat-in Kitchen, Separate/Formal Living Room, Pantry, Pull Down Attic Stairs, Quartz Counters, Sliding Glass Door(s), Sauna, Bedroom on Main Level, Bath in Primary Bedroom, Main Level Primary, Primary Suite
    • Flooring: Ceramic Tile, Hardwood, Varies
    • Doors: Sliding Doors
    • Basement: Full,Finished
    • Attic: Pull Down Stairs
    • Number of fireplaces: 1
    Interior area
    • Total structure area: 3,800
    • Total interior livable area: 3,800 sqft
    • Finished area below ground: 1,900

    Property

    Parking
    • Total spaces: 3
    • Parking features: Attached, Garage, Workshop in Garage, Driveway
    • Attached garage spaces: 3
    Features
    • Levels: One
    • Stories: 1
    • Patio & porch: Deck, Open, Patio, Porch
    • Exterior features: Blacktop Driveway, Deck, Pool, Patio
    • Pool features: Above Ground
    Lot
    • Size: 1 Acres
    • Dimensions: 93 x 276
    • Features: Cul-De-Sac, Pie Shaped Lot, Residential Lot
    Details
    • Parcel number: 30360024500100020120000000
    • Special conditions: Standard

    Construction

    Type & style
    • Home type: SingleFamily
    • Architectural style: Ranch
    • Property subtype: Single Family Residence
    Materials
    • Other, Vinyl Siding
    • Roof: Asphalt
    Condition
    • Resale
    • Year built: 1988

    Utilities & green energy

    • Electric: Circuit Breakers
    • Sewer: Septic Tank
    • Water: Connected, Public
    • Utilities for property: Cable Available, Water Connected

    Community & HOA

    Community
    • Subdivision: Joseph J Buanl & Helen A
    Location
    • Region: Rome

    Financial & listing details

    • Price per square foot: $110/sqft
    • Tax assessed value: $193,000
    • Annual tax amount: $7,914
    • Date on market: 5/27/2026
    • Cumulative days on market: 40 days
    • Listing terms: Cash,Conventional,FHA,VA Loan

    Price history

    DateEventPrice
    9/25/2026Sold$417,500+7.1%$110/sqft
    Source: NYSAMLSs #S1685087 Report a problem
    7/6/2026Pending sale$389,900$103/sqft
    Source: NYSAMLSs #S1685087 Report a problem
    6/26/2026Price change$389,900-7.1%$103/sqft
    Source: NYSAMLSs #S1685087 Report a problem
    5/27/2026Listed for sale$419,900+111%$111/sqft
    Source: NYSAMLSs #S1685087 Report a problem
    8/24/2005Sold$199,000$52/sqft
    Source: Public Record Report a problem

    Public tax history

    YearProperty taxesTax assessment
    2025-- $193,000
    2024-- $193,000
    2023-- $193,000
    2022-- $193,000
    2021-- $193,000
    2020-- $193,000
    2019-- $193,000
    2018-- $193,000
    2017$6,066 $193,000
    2016-- $193,000
    2015-- $193,000
    2014-- $193,000
    2013-- $193,000
    2012-- $193,000
    2011-- $193,000
    2010-- $193,000
    2009-- $193,000
    2008-- $193,000
    2007-- $193,000
    2006-- $193,000 +57.8%
    2005-- $122,300
    2004-- $122,300
    2003-- $122,300
    2002-- $122,300
    2001-- $122,300
    2000-- $122,300
    Find assessor info on the county website

    Neighborhood: 13440

    Nearby schools

    GreatSchools rating
    Schools provided by the listing agent
    • District: Holland Patent

    Source: NYSAMLSs. This data may not be complete. We recommend contacting the local school district to confirm school assignments for this home.