Skip main navigation
Sold for $610,000
  • $610,000

    7218 Byrd Ct, Calhan, CO 80808

    3beds
    2,604sqft
    Single Family Residence
    Built in 2004
    5.45 Acres Lot
    $674,000 Zestimate®
    $234/sqft
    $3,114 Estimated rent

    Home value

    $674,000

    $640,000 - $708,000

    $3,114/mo

    Zestimate® history
    Loading
    Loading...

    Owner options

    List your home for rent

    $3,114/mo

    Rent Zestimate®

    Find your next renter with Zillow Rental Manager. Plus, with online applications, you can quickly screen prospective tenants – for free.

    Learn more

    $3,114/mo

    Rent Zestimate®

    Refinance and save

    $3,504/mo

    Est. payment

    Refinancing to a lower rate could help reduce your monthly payments and save thousands over the life of the loan.

    See today's rates

    $3,504/mo

    Est. payment

    Explore your selling options

    Work with a Zillow partner agent

    Leverage their expertise and Zillow's premium Showcase listings to get your home seen by more buyers.

    Get started

    List with your own agent

    Get your home in front of millions of buyers by listing it on Zillow.

    Learn how to do it

    Sell it yourself

    Take full control of how buyers see your home on Zillow by listing For Sale by Owner (FSBO).

    List your home

    What's special

    Woodburning stoveSunny patioFirepit areaHalf bathWalk-in closetDisplay shelvesFull hall bath
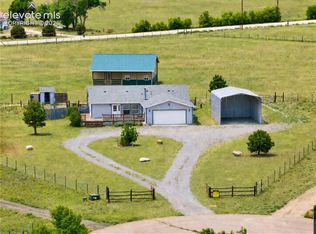
    This upgraded and move-in ready Craftsman-style rancher on 5.45 well-maintained acres offers true main-level living, has vaulted ceilings throughout and features...17x26 living room with new LVP flooring, window wall to let in the light and take in the unobstructed Pikes Peak views, woodburning stove and display shelves... convenient office with French doors and two built-in desks...formal dining room with see-through gas FP to living room and counter pass-through from kitchen...kitchen with hickory cabinets, ample solid surface counters, beadboard island with counter bar, electric cooktop and JennAir electric indoor gas grill, and walk-in pantry...sunny, South-facing breakfast nook with built-in hutch/coffee bar that opens onto the cozy covered back porch…13x18 primary bedroom with Pikes Peak views, clerestory arched window, walk-in closet, adjoining 10x12 office/nursery/gym, five piece bath with double sinks and makeup vanity, shower with seat, corner soaking tub and linen closet…two additional spacious bedrooms, with easy access to full hall bath with double sinks…and 11x14 laundry room with sink and half bath. Outside, you'll enjoy the rare attached 3-car 30' deep garage...sunny patio and firepit area with Pikes Peak views...16x20 shed...RR-5 zoning that allows for a variety of uses...and only 15 minutes to Falcon and 30 minutes to Schriever Air Force/Space Force Bases, too!

    Zillow last checked:

    Listing updated:

    Listed by:

    Jennifer Montoya 719-232-3397,

    Coldwell Banker Realty

    Bought with:

    Jennifer Davenport RENE

    ERA Shields Real Estate

    Source: elevateMLS,MLS#: 5629946MLS Logo

    Facts & features

    Interior

    Bedrooms & bathrooms
    • Bedrooms: 3
    • Bathrooms: 3
    • Full bathrooms: 2
    • 1/2 bathrooms: 1
    Heating
    • Forced Air, Propane
    Cooling
    • Ceiling Fan(s), Central Air
    Appliances
    • Included: 220v in Kitchen, Dishwasher, Disposal, Microwave, Oven, Self Cleaning Oven, Trash Compactor
    • Laundry: Electric Hook-up, Main Level
    Features
    • French Doors, Great Room, Vaulted Ceiling(s), High Speed Internet, Pantry
    • Flooring: Carpet, Ceramic Tile, Vinyl/Linoleum
    • Windows: Window Coverings
    • Has basement: No
    • Number of fireplaces: 2
    • Fireplace features: Gas, Two
    Interior area
    • Total structure area: 2,604
    • Total interior livable area: 2,604 sqft
    • Finished area above ground: 2,604
    • Finished area below ground: 0

    Property

    Parking
    • Total spaces: 3
    • Parking features: Attached, Even with Main Level, Garage Door Opener, Oversized, Concrete Driveway, Paved Driveway, RV Access/Parking
    • Attached garage spaces: 3
    Features
    • Patio & porch: Concrete, Covered, Wood Deck, See Prop Desc Remarks
    • Fencing: Other,See Remarks
    • Has view: Yes
    • View description: Mountain(s), View of Pikes Peak
    Lot
    • Size: 5.45 Acres
    • Features: Cul-De-Sac, Level, Horses (Zoned)
    Details
    • Additional structures: Storage
    • Parcel number: 3311002002

    Construction

    Type & style
    • Home type: SingleFamily
    • Architectural style: Ranch
    • Property subtype: Single Family Residence
    Materials
    • Masonite, UBC/IBC/IRC Standard Modular
    • Foundation: Crawl Space
    • Roof: Composite Shingle
    Condition
    • Existing Home
    • New construction: No
    • Year built: 2004

    Utilities & green energy

    • Water: Well
    • Utilities for property: Propane, Phone Available
    Green energy
    • Indoor air quality: Radon System

    Community & neighborhood

    Location
    • Region: Calhan

    Other

    Other facts
    • Listing terms: Cash,Conventional,VA Loan

    Price history

    DateEventPrice
    12/1/2023Sold$610,000+1.7%$234/sqft
    Source: elevateMLS #5629946 Report a problem
    10/2/2023Price change$600,000-4%$230/sqft
    Source: elevateMLS #5629946 Report a problem
    8/8/2023Listed for sale$625,000+5%$240/sqft
    Source: elevateMLS #5629946 Report a problem
    1/27/2022Sold$595,000+3.5%$228/sqft
    Source: Public Record Report a problem
    12/17/2021Listed for sale$575,000+69%$221/sqft
    Source: elevateMLS #2265218 Report a problem
    11/4/2004Sold$340,254+423.5%$131/sqft
    Source: Public Record Report a problem
    6/8/2004Sold$65,000$25/sqft
    Source: Public Record Report a problem

    Public tax history

    YearProperty taxesTax assessment
    2024$1,827 +6.4%$35,440 -12.2%
    2023$1,716 +6.1%$40,380 +4.9%
    2022$1,617 $38,490 -2.8%
    2021-- $39,600 +20.9%
    2020$1,352 +0.9%$32,760
    2019$1,340 $32,760

    Find assessor info on the county website

    Neighborhood: 80808

    Nearby schools

    GreatSchools rating
    Schools provided by the listing agent
    • Elementary: Ellicott
    • Middle: Ellicott
    • High: Ellicott
    • District: Ellicott-22

    Source: elevateMLS. This data may not be complete. We recommend contacting the local school district to confirm school assignments for this home.

    Get pre-qualified for a loan
    At Zillow Home Loans, we can pre-qualify you in as little as 5 minutes with no impact to your credit score.

    An equal housing lender. NMLS #10287.