Skip main navigation
Sold for $665,000
  • $665,000

    7218 Campden Place, Castle Pines, CO 80108

    4beds
    3,125sqft
    Single Family Residence
    Built in 1997
    8,102 Square Feet Lot
    $761,600 Zestimate®
    $213/sqft
    $3,673 Estimated rent

    Home value

    $761,600

    $724,000 - $800,000

    $3,673/mo

    Zestimate® history
    Loading
    Loading...

    Owner options

    List your home for rent

    $3,673/mo

    Rent Zestimate®

    Find your next renter with Zillow Rental Manager. Plus, with online applications, you can quickly screen prospective tenants – for free.

    Learn more

    $3,673/mo

    Rent Zestimate®

    Refinance and save

    $4,022/mo

    Est. payment

    Refinancing to a lower rate could help reduce your monthly payments and save thousands over the life of the loan.

    See today's rates

    $4,022/mo

    Est. payment

    Explore your selling options

    Work with a Zillow partner agent

    Leverage their expertise and Zillow's premium Showcase listings to get your home seen by more buyers.

    Get started

    List with your own agent

    Get your home in front of millions of buyers by listing it on Zillow.

    Learn how to do it

    Sell it yourself

    Take full control of how buyers see your home on Zillow by listing For Sale by Owner (FSBO).

    List your home

    What's special

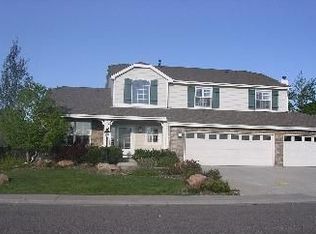
    Beautiful home situated on a desirable corner lot in Castle Pines, across from the community swim and tennis area and next to the elementary school playground. The home backs to open space, offering privacy and peaceful views. Well cared for by the original owners and now vacant for immediate occupancy. The home needs some updating, and with a little TLC it will be move in ready. The spacious primary suite includes a sitting area that can be converted into an additional bedroom. 4th non conforming bedroom / office. The unfinished basement is plumbed for future build-out and includes an egress window. Recent updates include a new A/C unit (2022), New kitchen countertops, and refinished hardwood floors just completed. The home also features an attached three-car garage providing ample parking and storage space. Make this your new home NOW!

    Zillow last checked:

    Listing updated:

    Listed by:

    Trelora Realty Team 720-410-6100 coteam@trelora.com,

    Trelora Realty, Inc.,

    Sequeeta Robinson 720-209-8769,

    Trelora Realty, Inc.

    Bought with:

    David Williams, 100090903

    Keller Williams Realty Downtown LLC

    Source: REcolorado as distributed by MLS GRID,MLS#: 3473153MLS Logo

    Facts & features

    Interior

    Bedrooms & bathrooms
    • Bedrooms: 4
    • Bathrooms: 3
    • Full bathrooms: 2
    • 1/2 bathrooms: 1
    • Main level bathrooms: 1
    • Main level bedrooms: 1
    Bedroom
    • Features: Primary Suite
    • Level: Upper
    Bedroom
    • Level: Upper
    Bedroom
    • Level: Upper
    Bedroom
    • Level: Main
    Bathroom
    • Level: Upper
    Bathroom
    • Level: Upper
    Bathroom
    • Level: Main
    Heating
    • Forced Air
    Cooling
    • Central Air
    Appliances
    • Included: Cooktop, Dishwasher, Microwave, Refrigerator, Water Purifier
    Features
    • Flooring: Carpet, Tile
    • Basement: Unfinished
    • Number of fireplaces: 1
    • Fireplace features: Living Room
    Interior area
    • Total structure area: 3,125
    • Total interior livable area: 3,125 sqft
    • Finished area above ground: 2,336
    • Finished area below ground: 0

    Property

    Parking
    • Total spaces: 3
    • Parking features: Heated Garage, Tandem
    • Attached garage spaces: 3
    Features
    • Levels: Two
    • Stories: 2
    Lot
    • Size: 8,102 Square Feet
    Details
    • Parcel number: R0402619
    • Special conditions: Standard

    Construction

    Type & style
    • Home type: SingleFamily
    • Property subtype: Single Family Residence
    Materials
    • Frame
    • Roof: Composition
    Condition
    • Year built: 1997

    Utilities & green energy

    • Sewer: Public Sewer
    • Water: Public

    Community & HOA

    Community
    • Subdivision: Castle Pines North
    HOA
    • Has HOA: Yes
    • HOA fee: $110 monthly
    • HOA name: Castle Pines North HOA #1
    Location
    • Region: Castle Pines

    Financial & listing details

    • Price per square foot: $213/sqft
    • Tax assessed value: $705,566
    • Annual tax amount: $4,631
    • Date on market: 10/16/2025
    • Listing terms: Cash,Conventional,FHA,VA Loan
    • Ownership: Individual

    Price history

    DateEventPrice
    3/3/2026Sold$665,000-8.3%$213/sqft
    Source: REcolorado as distributed by MLS GRID #3473153 Report a problem
    2/17/2026Pending sale$725,000$232/sqft
    Source: REcolorado as distributed by MLS GRID #3473153 Report a problem
    2/10/2026Price change$725,000-3.3%$232/sqft
    Source: REcolorado as distributed by MLS GRID #3473153 Report a problem
    12/30/2025Price change$750,000-2.5%$240/sqft
    Source: REcolorado as distributed by MLS GRID #3473153 Report a problem
    11/23/2025Price change$769,000-1.3%$246/sqft
    Source: REcolorado as distributed by MLS GRID #3473153 Report a problem
    10/16/2025Listed for sale$779,000+122.6%$249/sqft
    Source: REcolorado as distributed by MLS GRID #3473153 Report a problem
    1/23/2001Sold$349,990$112/sqft
    Source: Public Record Report a problem

    Public tax history

    YearProperty taxesTax assessment
    2025$4,631 -0.9%$44,100 -12.6%
    2024$4,675 +38.1%$50,470 -1%
    2023$3,385 -3.8%$50,960 +45.2%
    2022$3,518 $35,100 -2.8%
    2021-- $36,110 -0.5%
    2020$3,665 +10.7%$36,280
    2019$3,312 $36,280 +12.6%
    2018$3,312 +6.5%$32,220
    2017$3,111 -8.7%$32,220 +3.9%
    2016$3,408 -10%$31,010
    2015$3,788 +11.2%$31,010 +16.8%
    2014$3,405 $26,560
    2013-- $26,560 +7.1%
    2012-- $24,810
    2011-- $24,810 -10.1%
    2010-- $27,610 +4.2%
    2009$1,707 $26,490
    2008-- $26,490 +6.8%
    2007-- $24,810
    2006$3,177 -5.8%$24,810 -7.8%
    2004$3,371 -29.3%$26,910 +3.6%
    2003$4,768 $25,980
    2002-- $25,980 +9%
    2001$3,477 -1.7%$23,840
    2000$3,537 $23,840
    Find assessor info on the county website

    Neighborhood: 80108

    Nearby schools

    GreatSchools rating
    Schools provided by the listing agent
    • Elementary: Buffalo Ridge
    • Middle: Rocky Heights
    • High: Rock Canyon
    • District: Douglas RE-1

    Source: REcolorado as distributed by MLS GRID. This data may not be complete. We recommend contacting the local school district to confirm school assignments for this home.

    Get a cash offer in 3 minutes
    Find out how much your home could sell for in as little as 3 minutes with a no-obligation cash offer.
    Estimated market value
    $761,600
    Get a cash offer in 3 minutes
    Find out how much your home could sell for in as little as 3 minutes with a no-obligation cash offer.
    Estimated market value
    $761,600