Seller to offer up to 15k in seller concessions to buyer if under contract by 12/23/23.
Embrace the epitome of Grayhawk living in this stunning newly remodeled 4-bedroom, 2-bath haven, ideally located within walking distance to Grayhawk Elementary in the highly rated Paradise Valley School District, also close to the community park and playground, prestigious golfing experiences, local butterfly garden, and meandering walking and biking paths. Boasting a spacious 2,296 sq ft open floor plan and a refreshing blue pool, this residence is an embodiment of style, comfort, and convenience. As you step inside, the home welcomes you with vaulted ceilings and updated wood-like plank in all the right places, creating a sense of openness and durability. The remodeled chef's eat-in kitchen is a culinary delight, now featuring new stainless steel appliances, elegant updated quartz countertops with marble-like backsplash, sleek upgraded cabinets, and an oversized center island with a breakfast bar, seamlessly open to the great room. The cozy gas fireplace in the great room adds warmth and character, creating an inviting atmosphere. The great room offers convenient access to the backyard pool oasis, where low-maintenance surroundings, plenty of patio space, and a built-in BBQ beckon for dining al fresco. The sparkling blue pool is an inviting focal point, promising endless hours of relaxation and enjoyment. The owner's suite is a true retreat, featuring an updated ensuite full bathroom adorned with stunning custom tile work surrounding dual sinks, a new glass enclosed walk-in shower separate from the garden tub, and a large walk-in closet. Other updates include new fixtures throughout, newly painted interior and exterior, and a new gas hot water heater. This space exudes luxury and tranquility. This home not only provides an updated comfortable sanctuary but also positions you in the heart of the vibrant Grayhawk community. With top-rated schools, parks, and recreational paths just a stroll away, the lifestyle possibilities are endless. Seize the opportunity to make this Grayhawk residence your own. Act now and experience the perfect blend of community charm and modern comfort. Your Arizona dream home awaits!
Sold for $1,175,401
$1,175,401
7218 E TAILFEATHER Drive, Scottsdale, AZ 85255
4beds
2baths
2,296sqft
Single Family Residence
Built in 1996
8,610 Square Feet Lot
$1,193,100 Zestimate®
$512/sqft
$5,376 Estimated rent
Home value
$1,193,100
$1.12M - $1.28M
$5,376/mo
Zestimate® history
Owner options
List your home for rent
$5,376/mo
Rent Zestimate®
Find your next renter with Zillow Rental Manager. Plus, with online applications, you can quickly screen prospective tenants – for free.
$5,376/mo
Rent Zestimate®
Refinance and save
$6,978/mo
Est. payment
Refinancing to a lower rate could help reduce your monthly payments and save thousands over the life of the loan.
$6,978/mo
Est. payment
Explore your selling options
Work with a Zillow partner agent
Leverage their expertise and Zillow's premium Showcase listings to get your home seen by more buyers.
Get startedList with your own agent
Get your home in front of millions of buyers by listing it on Zillow.
Learn how to do itSell it yourself
Take full control of how buyers see your home on Zillow by listing For Sale by Owner (FSBO).
List your homeWhat's special
Backyard pool oasisCozy gas fireplaceModern comfortNewly painted interiorLocal butterfly gardenUpdated wood-like plankUpdated comfortable sanctuary
Zillow last checked:
Listing updated:
Listed by:
Brandon Howe 602-909-6513,
Howe Realty,
Jennifer Cary 602-697-3030,
Howe Realty
Bought with:
Karl Tunberg, BR014015000
Hague Partners
Source: ARMLS,MLS#: 6638759
Facts & features
Interior
Bedrooms & bathrooms
- Bedrooms: 4
- Bathrooms: 2
Heating
- Natural Gas
Cooling
- Central Air, Ceiling Fan(s)
Appliances
- Included: Electric Cooktop
- Laundry: Engy Star (See Rmks)
Features
- High Speed Internet, Double Vanity, Eat-in Kitchen, Breakfast Bar, Vaulted Ceiling(s), Kitchen Island, Pantry, Full Bth Master Bdrm, Separate Shwr & Tub
- Flooring: Other, Carpet, Tile
- Windows: Skylight(s), Solar Screens
- Has basement: No
- Has fireplace: Yes
- Fireplace features: Family Room, Gas
Interior area
- Total structure area: 2,296
- Total interior livable area: 2,296 sqft
Property
Parking
- Total spaces: 6
- Parking features: Garage Door Opener, Extended Length Garage, Direct Access, Attch'd Gar Cabinets
- Garage spaces: 3
- Uncovered spaces: 3
Features
- Stories: 1
- Patio & porch: Covered, Patio
- Exterior features: Built-in Barbecue
- Has private pool: Yes
- Pool features: Play Pool
- Spa features: None
- Fencing: Block
Lot
- Size: 8,610 Square Feet
- Features: Sprinklers In Rear, Sprinklers In Front, Desert Back, Desert Front, Synthetic Grass Back, Auto Timer H2O Front, Auto Timer H2O Back
Details
- Parcel number: 21231311
Construction
Type & style
- Home type: SingleFamily
- Architectural style: Santa Barbara/Tuscan
- Property subtype: Single Family Residence
Materials
- Stucco, Wood Frame, Painted
- Roof: Tile
Condition
- Year built: 1996
Details
- Builder name: Monterey Homes
Utilities & green energy
- Sewer: Public Sewer
- Water: City Water
Community & HOA
Community
- Features: Golf, Playground, Biking/Walking Path
- Security: Fire Sprinkler System
- Subdivision: GRAYHAWK PARCEL 1C
HOA
- Has HOA: Yes
- Services included: Maintenance Grounds
- HOA fee: $222 quarterly
- HOA name: Grayhawk HOA
- HOA phone: 480-563-9708
Location
- Region: Scottsdale
Financial & listing details
- Price per square foot: $512/sqft
- Tax assessed value: $827,300
- Annual tax amount: $4,322
- Date on market: 10/23/2025
- Cumulative days on market: 34 days
- Listing terms: Cash,Conventional
- Ownership: Fee Simple
Price history
| Date | Event | Price |
|---|---|---|
| 1/11/2024 | Sold | $1,175,401-5.6%$512/sqft |
Source:  ARMLS #6638759 Report a problem ARMLS #6638759 Report a problem | ||
| 12/28/2023 | Contingent | $1,245,000$542/sqft |
Source: ARMLS #6638759 Report a problem | ||
| 12/28/2023 | Listed for sale | $1,245,000$542/sqft |
Source: ARMLS #6638759 Report a problem | ||
| 12/28/2023 | Pending sale | $1,245,000$542/sqft |
Source: ARMLS #6638759 Report a problem | ||
| 12/18/2023 | Price change | $1,245,000-0.4%$542/sqft |
Source: ARMLS #6638759 Report a problem | ||
| 12/8/2023 | Listed for sale | $1,250,000+37%$544/sqft |
Source: ARMLS #6638759 Report a problem | ||
| 9/20/2023 | Sold | $912,500-6.4%$397/sqft |
Source: ARMLS #6550287 Report a problem | ||
| 9/4/2023 | Pending sale | $975,000$425/sqft |
Source: ARMLS #6550287 Report a problem | ||
| 8/24/2023 | Price change | $975,000-2%$425/sqft |
Source: ARMLS #6550287 Report a problem | ||
| 6/4/2023 | Price change | $995,000-0.5%$433/sqft |
Source: ARMLS #6550287 Report a problem | ||
| 5/12/2023 | Price change | $999,500-7%$435/sqft |
Source: ARMLS #6550287 Report a problem | ||
| 5/6/2023 | Listed for sale | $1,075,000-10.4%$468/sqft |
Source: ARMLS #6550287 Report a problem | ||
| 4/28/2023 | Listing removed | -- |
Source: Zillow Rentals Report a problem | ||
| 3/17/2023 | Listed for rent | $5,200$2/sqft |
Source: Zillow Rentals Report a problem | ||
| 3/7/2023 | Listing removed | -- |
Source: Zillow Rentals Report a problem | ||
| 12/22/2022 | Listed for rent | $5,200$2/sqft |
Source: Zillow Rentals Report a problem | ||
| 8/24/2022 | Listing removed | $1,200,000$523/sqft |
Source: ARMLS #6428789 Report a problem | ||
| 7/9/2022 | Listed for sale | $1,200,000+221.9%$523/sqft |
Source: ARMLS #6428789 Report a problem | ||
| 7/11/2008 | Sold | $372,750-32.7%$162/sqft |
Source: Public Record Report a problem | ||
| 10/9/2007 | Sold | $553,538-11.4%$241/sqft |
Source: Public Record Report a problem | ||
| 8/24/2006 | Sold | $625,000+25%$272/sqft |
Source: Public Record Report a problem | ||
| 2/24/2005 | Sold | $500,000+57%$218/sqft |
Source: Public Record Report a problem | ||
| 8/30/2002 | Sold | $318,500+10.2%$139/sqft |
Source: Public Record Report a problem | ||
| 10/13/2000 | Sold | $289,000+43.8%$126/sqft |
Source: Public Record Report a problem | ||
| 6/21/1996 | Sold | $200,965$88/sqft |
Source: Public Record Report a problem | ||
Public tax history
| Year | Property taxes | Tax assessment |
|---|---|---|
| 2025 | $4,992 +2.1% | $82,730 -4.9% |
| 2024 | $4,888 +15.8% | $86,960 +70.4% |
| 2023 | $4,221 -0.7% | $51,039 -3.7% |
| 2022 | $4,253 +1.2% | $52,980 +10.1% |
| 2021 | $4,202 -0.9% | $48,120 +5.7% |
| 2020 | $4,240 +3.2% | $45,530 +7.9% |
| 2019 | $4,108 | $42,200 +0.9% |
| 2018 | $4,108 +5.3% | $41,830 +1.4% |
| 2017 | $3,901 +7.1% | $41,250 +3.2% |
| 2016 | $3,643 +8.2% | $39,960 +3.3% |
| 2015 | $3,366 | $38,700 +17.6% |
| 2014 | -- | $32,900 +4.3% |
| 2013 | -- | $31,550 |
| 2012 | -- | $31,550 -5.9% |
| 2011 | -- | $33,530 -11.1% |
| 2010 | -- | $37,730 -17.4% |
| 2009 | -- | $45,660 -7.5% |
| 2008 | -- | $49,350 +6.4% |
| 2007 | -- | $46,400 +65.1% |
| 2006 | -- | $28,100 |
| 2005 | -- | $28,100 +8.9% |
| 2004 | -- | $25,800 |
| 2003 | -- | $25,800 +19.2% |
| 2002 | -- | $21,650 |
Find assessor info on the county website
Neighborhood: Grayhawk
Nearby homes
- $849,0004 bd2 ba1.9k sqft7210 E Tailfeather Dr, Scottsdale, AZ 85255Off Market
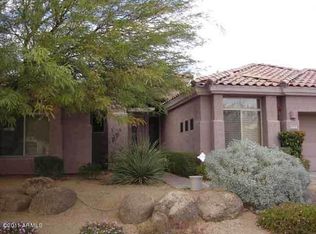
- $951,100-- bd4 ba2.5k sqft7226 E Tailfeather Dr, Scottsdale, AZ 85255Off Market
- $877,9004 bd2 ba2.2k sqft7219 E Wing Shadow Rd, Scottsdale, AZ 85255Off Market

- $1,035,9004 bd3 ba2.5k sqft7211 E Wing Shadow Rd, Scottsdale, AZ 85255Off Market
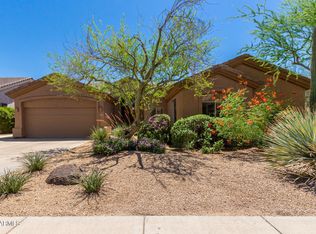
- $1,142,600-- bd4 ba2.3k sqft7211 E Wingshadow Dr, Scottsdale, AZ 85255Off Market
- $1,003,000-- bd4 ba2.3k sqft7227 E Wingshadow Dr, Scottsdale, AZ 85255Off Market
- $957,7003 bd2 ba1.9k sqft7234 E Tailfeather Dr, Scottsdale, AZ 85255Off Market
- $1,050,0003 bd2 ba2.2k sqft7231 E Tailfeather Dr, Scottsdale, AZ 85255Sold
Nearby schools
GreatSchools rating
- 9/10Grayhawk Elementary SchoolGrades: PK-6Distance: 0.4 mi
- 7/10Explorer Middle SchoolGrades: 5-8Distance: 3.6 mi
- 10/10Pinnacle High SchoolGrades: 7-12Distance: 4.9 mi
Schools provided by the listing agent
- Elementary: Grayhawk Elementary School
- Middle: Mountain Trail Middle School
- High: Pinnacle High School
- District: Paradise Valley Unified District
Source: ARMLS. This data may not be complete. We recommend contacting the local school district to confirm school assignments for this home.
Get a cash offer in 3 minutes
Find out how much your home could sell for in as little as 3 minutes with a no-obligation cash offer.
Estimated market value
$1,193,100
Get a cash offer in 3 minutes
Find out how much your home could sell for in as little as 3 minutes with a no-obligation cash offer.
Estimated market value
$1,193,100
- Arizona
- Maricopa County
- Scottsdale
- 85255
- Grayhawk
- 7218 E TAILFEATHER Drive
Nearby cities
Nearby neighborhoods
Nearby zip codes
Other Scottsdale Topics
