Spacious one-story home offering 4 bedrooms, 2.5 bathrooms, and approximately 2,180 square feet in Millers Point. The flexible floor plan includes two living areas, two dining areas, an open-concept layout, and all bedrooms conveniently located on the main level. The kitchen features a smooth cooktop, microwave, disposal, and nearby wet bar. The primary suite includes a private bath with a double vanity and tub/shower combination. Additional highlights include a two-car garage, brick and siding exterior, central heating and air, and no HOA. Conveniently located near shopping, dining, and major roadways.
For sale
Price cut: $30K (9/24)
$205,000
7218 ECHO RIDGE DR, Converse, TX 78109
4beds
2,180sqft
Single Family Residence
Built in 1982
7,927 Square Feet Lot
$202,800 Zestimate®
$94/sqft
$-- HOA
What's special
Brick and siding exteriorTwo-car garageCentral heating and airFlexible floor planTwo dining areasDouble vanityOpen-concept layout
- 57 days
- 696
- 87
Zillow last checked:
Listing updated:
Listed by:
Eugene Morales TREC #687351 (210) 445-0347,
Keller Williams Heritage
Source: LERA MLS,MLS#: 2004361
Facts & features
Interior
Bedrooms & bathrooms
- Bedrooms: 4
- Bathrooms: 3
- Full bathrooms: 2
- 1/2 bathrooms: 1
Primary bedroom
- Features: Full Bath
- Area: 225
- Dimensions: 15 x 15
Bedroom 2
- Area: 144
- Dimensions: 12 x 12
Bedroom 3
- Area: 144
- Dimensions: 12 x 12
Bedroom 4
- Area: 144
- Dimensions: 12 x 12
Primary bathroom
- Features: Tub/Shower Combo, Double Vanity
- Area: 40
- Dimensions: 8 x 5
Dining room
- Area: 100
- Dimensions: 10 x 10
Family room
- Area: 180
- Dimensions: 12 x 15
Kitchen
- Area: 80
- Dimensions: 8 x 10
Heating
- Central, Natural Gas
Cooling
- Central Air
Appliances
- Included: Microwave, Range, Disposal, Electric Cooktop
- Laundry: Washer Hookup, Dryer Connection
Features
- Two Living Area, Two Eating Areas, 1st Floor Lvl/No Steps, Open Floorplan, High Speed Internet, All Bedrooms Downstairs, Master Downstairs, Wet Bar
- Flooring: Carpet, Ceramic Tile, Vinyl
- Windows: Window Coverings
- Has basement: No
- Has fireplace: No
- Fireplace features: Not Applicable
Interior area
- Total interior livable area: 2,180 sqft
Property
Parking
- Total spaces: 2
- Parking features: Two Car Garage
- Garage spaces: 2
Features
- Levels: One
- Stories: 1
- Pool features: None
Lot
- Size: 7,927 Square Feet
Details
- Parcel number: 050527010051
Construction
Type & style
- Home type: SingleFamily
- Property subtype: Single Family Residence
Materials
- Brick, Siding
- Foundation: Slab
- Roof: Composition
Condition
- Pre-Owned
- New construction: No
- Year built: 1982
Utilities & green energy
- Sewer: Sewer System
- Water: Water System
- Utilities for property: Cable Available, City Garbage service
Community & HOA
Community
- Features: None
- Subdivision: Millers Point
Location
- Region: Converse
Financial & listing details
- Price per square foot: $94/sqft
- Tax assessed value: $269,920
- Annual tax amount: $4,834
- Price range: $205K - $205K
- Date on market: 7/30/2026
- Cumulative days on market: 57 days
- Listing terms: Conventional,FHA,VA Loan,Cash
Estimated market value
$202,800
$193,000 - $213,000
$1,794/mo
Price history
| Date | Event | Price |
|---|---|---|
| 9/24/2026 | Price change | $205,000-12.8%$94/sqft |
Source:  LERA MLS #2004361 Report a problem LERA MLS #2004361 Report a problem | ||
| 9/12/2026 | Price change | $235,000-5.6%$108/sqft |
Source: LERA MLS #2004361 Report a problem | ||
| 8/13/2026 | Price change | $249,000-2.4%$114/sqft |
Source: LERA MLS #2004361 Report a problem | ||
| 7/30/2026 | Listed for sale | $255,000$117/sqft |
Source: LERA MLS #2004361 Report a problem | ||
Public tax history
| Year | Property taxes | Tax assessment |
|---|---|---|
| 2025 | $4,935 -6.2% | $269,920 -3.4% |
| 2024 | $5,261 -3.3% | $279,450 -3.3% |
| 2023 | $5,440 +1.6% | $288,970 +11.6% |
| 2022 | $5,356 +33.2% | $258,890 +26.5% |
| 2021 | $4,022 | $204,670 +8.2% |
| 2020 | $4,022 +1.5% | $189,080 +5.5% |
| 2019 | $3,962 | $179,200 +10.6% |
| 2018 | $3,962 +9.6% | $162,060 +2.2% |
| 2017 | $3,614 +3.8% | $158,500 +6% |
| 2016 | $3,483 +25.3% | $149,490 +13.4% |
| 2015 | $2,779 | $131,820 +8.8% |
| 2014 | $2,779 | $121,200 +8.5% |
| 2013 | -- | $111,730 +26.6% |
| 2012 | -- | $88,280 -4.2% |
| 2011 | -- | $92,110 -2.6% |
| 2010 | -- | $94,550 -8.6% |
| 2009 | -- | $103,470 +1.3% |
| 2008 | -- | $102,102 +10% |
| 2007 | -- | $92,820 +7.2% |
| 2006 | -- | $86,580 -6.5% |
| 2005 | -- | $92,620 |
| 2004 | -- | -- |
| 2003 | -- | -- |
| 2002 | -- | -- |
| 2001 | -- | -- |
| 2000 | -- | -- |
Find assessor info on the county website
Monthly payment
Est. payment
Payment breakdown
Explore the cost of this home by adjusting the details. Changes won't be saved.Climate risks
Neighborhood: 78109
Nearby schools
Schools provided by the listing agent
- Elementary: Millers Point
- Middle: Judson Middle School
- High: Judson
- District: Judson
Source: LERA MLS. This data may not be complete. We recommend contacting the local school district to confirm school assignments for this home.
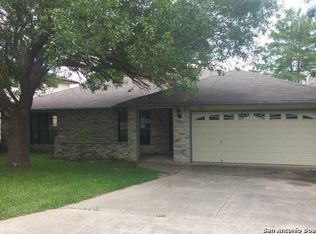
Similar homes
- $220,0004 bd2 ba2.1k sqft502 MEADOW FRG, Converse, TX 78109For Sale
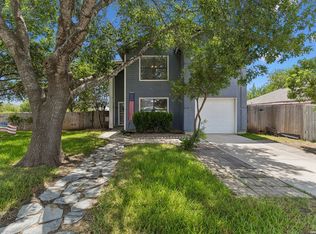
 MLS ID #2008912, Mark Webb TREC #797342, Keller Williams Heritage. LERA MLS
 - $250,0003 bd2 ba1.9k sqft9711 SPRUCE RIDGE DR, Converse, TX 78109For Sale
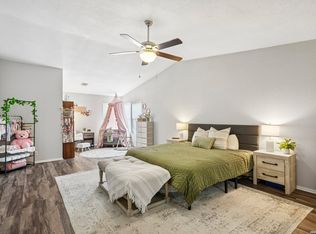 MLS ID #1963976, R.J. Reyes TREC #550413, Keller Williams Heritage. LERA MLS
 - $220,0004 bd2 ba1.7k sqft6862 FLAMING RIDGE DR, Converse, TX 78109For Sale
 MLS ID #2007963, Trudy Scott TREC #676737, Coldwell Banker D'Ann Harper. LERA MLS
 - $245,5003 bd2 ba2.1k sqft9919 Fortune Ridge Dr, Converse, TX 78109For Sale
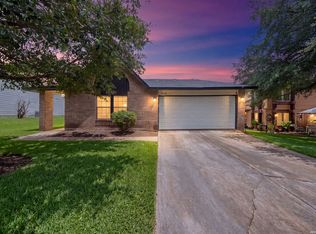 MLS ID #2001479, Shane Neal TREC #608871, eXp Realty. LERA MLS
 - $249,0003 bd2 ba1.6k sqft7111 Comanche Ridge Drive, Converse, TX 78109For SaleMLS ID #1995632, Carmen Lucas TREC #584866, Kuper Sotheby's Int'l Realty. LERA MLS
- $248,9994 bd3 ba2.3k sqft8214 CANTURA MLS, Converse, TX 78109For SaleMLS ID #2013309, Christina Cardenas TREC #762511, Niva Realty. LERA MLS
- $198,0003 bd2 ba1.5k sqft9538 New World, San Antonio, TX 78239For SaleMLS ID #2010334, Charissa Mickles TREC #744965, Wealth Partners Realty Group, LLC. LERA MLS
- $257,0003 bd3 ba1.9k sqft9210 SHADOW LAWN CIR, Converse, TX 78109For SaleMLS ID #2002708, Kim Wolff TREC #682810, JB Goodwin, REALTORS. LERA MLS
- $235,0004 bd2 ba2.3k sqft7952 Splintered Oak, Live Oak, TX 78233For SaleMLS ID #2011935, Brandon Ramirez TREC #667359, Keller Williams Heritage. LERA MLS
- $229,9504 bd3 ba2.3k sqft8107 Sunshine Trail, San Antonio, TX 78244For SaleMLS ID #2004521, Roxanne Chavez TREC #683626, LPT Realty, LLC. LERA MLS
- $232,0003 bd2 ba1.1k sqft12015 EL SENDERO ST, San Antonio, TX 78233For SaleMLS ID #2018459, Roland Cornejo TREC #487426, RE/MAX North-San Antonio. LERA MLS
- $299,9995 bd3 ba2.3k sqft630 Balboa Drive, Universal City, TX 78148For SaleMLS ID #2018953, Tyler Moore TREC #706682, eXp Realty. LERA MLS
- $220,0003 bd2 ba1.1k sqft12302 Lone Shadow Trail, Live Oak, TX 78233For SaleMLS ID #2006765, Cindy Baughn TREC #481825, JB Goodwin, REALTORS. LERA MLS
- $245,9994 bd2 ba2k sqft7637 ANTIQUE OAK ST, Live Oak, TX 78233For SaleMLS ID #1970867, Monville Shields TREC #460704, Premier Realty Group Platinum. LERA MLS
- $284,0003 bd3 ba2.8k sqft8111 CANTURA MLS, Converse, TX 78109For SaleMLS ID #2008344, Maria Elena Alcala TREC #593077, Phyllis Browning Company. LERA MLS
- $208,0004 bd4 ba1.3k sqft4422 Bikini Dr., San Antonio, TX 78218For SaleMLS ID #2011906, Gabriela Shirley TREC #692154, Connect Realty.com. LERA MLS
- $230,0003 bd2 ba1.5k sqft5703 Creekwood Street, San Antonio, TX 78233For SaleMLS ID #2003376, Paul Borel TREC #741814, CARE Real Estate. LERA MLS
- $199,9502 bd2 ba1.5k sqft659 MEADOW ARBOR LN, Universal City, TX 78148For SaleMLS ID #1945888, Roslyn McCumber TREC #737235, Keller Williams Heritage. LERA MLS
- $234,9994 bd3 ba1.5k sqft5279 CHAROLAIS DR, San Antonio, TX 78247For SaleMLS ID #2014286, Savannah Taylor TREC #729924, 1st Choice Realty Group. LERA MLS
- $234,9005 bd2 ba1.7k sqft5619 Wood Walk, San Antonio, TX 78233For SaleMLS ID #2009037, Bradley Claus TREC #613810, JLA Realty. LERA MLS
