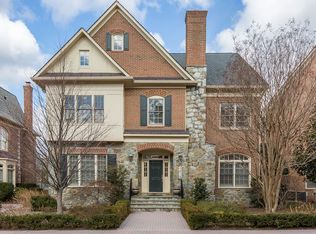
If you are looking for a generously sized, well appointed end-unit townhome that lives like a single family home, welcome to 7218 Farm Meadow Court in Evans Farm! With just one owner since the home was originally built, this exceptionally well maintained 4 Bedroom, 5.5 Bathroom Georgian-style all-brick Belvedere model with Elevator, three fireplaces, a 3-car garage, and thoughtful design elements throughout, offers a coveted "lock-and-leave" lifestyle with convenient access to Tysons, downtown McLean, and points beyond. Situated on one of the most desirable lots in the neighborhood, the home overlooks a serene pond and rests along a tree-lined, dead-end street. The two-story Foyer welcomes you with an elegant curved staircase and opens to a main level designed for entertaining and everyday luxury. Hardwood floors and crown molding extend throughout, creating a timeless ambiance. The chef’s Kitchen is outfitted with Viking, Sub-Zero, Bosch, and KitchenAid appliances, an expansive breakfast bar island, and opens to a relaxing Family Room with a wood-burning fireplace and a sunny breakfast area. Step outside to the enclosed brick patio, complete with a natural gas hookup for grilling. The main level also features a formal Dining Room and Living Room as well as a Great Room extension at the back of the home with a gas fireplace, ideal for casual gatherings or special occasions. The upper levels provide spacious and light-filled accommodations. The Primary Suite is a retreat unto itself, with a tray ceiling, a sitting room, and two walk-in closets. The Primary Bathroom features marble finishes, dual vanities, 2 water closets, a soaking tub, and a glass-enclosed shower. Two additional en suite Bedrooms and a generous laundry room complete the first upper level. On the second upper level, a fourth Bedroom, full Bathroom, and a versatile Loft offer additional space for guests or a private retreat. The expansive lower level is designed for relaxation and functionality. A large Rec Room with custom wet bar and a gas fireplace serves as the centerpiece, complemented by a dedicated exercise room and a full Bathroom. Additionally, the lower level offers finished storage space to keep your home organized and clutter-free. Located minutes from the McLean Metro stop, Capital One Center with Wegmans, Tysons Galleria, The Ritz-Carlton, and The Boro with Whole Foods, this residence offers unparalleled convenience. Commuting is simplified with easy access to I-495, I-66, the Dulles Toll Road, and the GW Parkway, while both Dulles International and Reagan National airports are within a 20-minute drive. This home combines easy living, an unbeatable location, and the best of McLean and Tysons.
Sold for $2,149,000
Zillow last checked:
Listing updated:
Bought with:
Charlene Chesley
CENTURY 21 New Millennium
Source: Bright MLS,MLS#: VAFX2213830
Price history
| Date | Event | Price |
|---|---|---|
| 7/30/2025 | Sold | $2,149,000$300/sqft |
Source:  Bright MLS #VAFX2213830 Report a problem Bright MLS #VAFX2213830 Report a problem | ||
| 6/18/2025 | Pending sale | $2,149,000$300/sqft |
Source: Bright MLS #VAFX2213830 Report a problem | ||
| 6/1/2025 | Contingent | $2,149,000$300/sqft |
Source: Bright MLS #VAFX2213830 Report a problem | ||
| 5/30/2025 | Price change | $2,149,000-5.5%$300/sqft |
Source: Bright MLS #VAFX2213830 Report a problem | ||
| 3/22/2025 | Price change | $2,275,000-4.6%$318/sqft |
Source: Bright MLS #VAFX2213830 Report a problem | ||
| 2/7/2025 | Price change | $2,385,000-4.4%$333/sqft |
Source: Bright MLS #VAFX2213830 Report a problem | ||
| 12/11/2024 | Listed for sale | $2,495,000+34.9%$348/sqft |
Source: Bright MLS #VAFX2213830 Report a problem | ||
| 12/19/2009 | Listing removed | $1,850,000$258/sqft |
Source: Long & Foster Real Estate #FX6945763 Report a problem | ||
| 6/13/2009 | Listed for sale | $1,850,000-13.1%$258/sqft |
Source: Long & Foster Real Estate #FX6945763 Report a problem | ||
| 2/25/2005 | Sold | $2,129,988$297/sqft |
Source: Public Record Report a problem | ||
Nearby homes
Get a cash offer in 3 minutes
Find out how much your home could sell for in as little as 3 minutes with a no-obligation cash offer.
Estimated market value
$2,167,000
