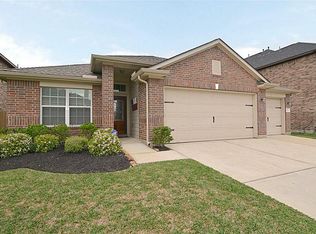
Welcome to 7218 Kerrigan Court, a beautifully maintained home on a desirable corner lot in Spring! This stunning home showcases exceptional curb appeal with an elegant exterior, a grand two-story entry, soaring ceilings, and a breathtaking curved staircase that creates a luxurious first impression.
Community amenities: community pool, tennis courts, Playgrounds, Club House, Lake and walking trails.
The spacious, open floor plan is filled with natural light and offers a formal dining room, a private first-floor office that can also serve as a guest bedroom.The open-concept living and kitchen areas are ideal for entertaining, while the oversized backyard provides plenty of space for outdoor living, play. Enjoy a very low tax rate and an unbeatable location with quick access to Grand Parkway (99), SH 249 and I-45 North. Close to shopping, dining, this home offers the perfect combination of luxury, comfort, and convenience. Don't miss this exceptional opportunity!
For sale
Price cut: $5K (9/16)
$453,990
7218 Kerrigan Ct, Spring, TX 77379
4beds
3,986sqft
Single Family Residence
Built in 2013
7,270 Square Feet Lot
$458,700 Zestimate®
$114/sqft
$88/mo HOA
What's special
Oversized backyardFilled with natural lightFormal dining roomGrand two-story entrySpacious open floor planExceptional curb appealSoaring ceilings
- 92 days
- 462
- 41
Zillow last checked:
Listing updated:
Listed by:
Hoai Bao Truong TREC #0847450 832-745-6866,
Precious Realty & Mortgage
Source: HAR,MLS#: 50199835
Facts & features
Interior
Bedrooms & bathrooms
- Bedrooms: 4
- Bathrooms: 4
- Full bathrooms: 3
- 1/2 bathrooms: 1
Rooms
- Room types: Family Room, Media Room, Utility Room
Primary bedroom
- Level: First
- Area: 288
- Dimensions: 18x16
Bedroom
- Level: Second
- Area: 120
- Dimensions: 12x10
Bedroom
- Level: Second
- Area: 144
- Dimensions: 12x12
Bedroom
- Level: Second
- Area: 182
- Dimensions: 13x14
Other
- Level: First
- Area: 195
- Dimensions: 15x13
Breakfast
- Level: First
- Area: 130
- Dimensions: 13x10
Dining room
- Level: First
- Area: 180
- Dimensions: 15x12
Game room
- Level: Second
- Area: 210
- Dimensions: 15x14
Kitchen
- Level: First
- Area: 264
- Dimensions: 22x12
Living room
- Level: First
- Area: 360
- Dimensions: 20x18
Media room
- Level: Second
- Area: 300
- Dimensions: 20x15
Heating
- Electric
Cooling
- Electric, Gas
Features
- 2 Bedrooms Down, Primary Bed - 1st Floor, Walk-In Closet(s)
- Number of fireplaces: 1
Interior area
- Total structure area: 3,986
- Total interior livable area: 3,986 sqft
Property
Parking
- Total spaces: 2
- Parking features: Attached
- Attached garage spaces: 2
Features
- Stories: 2
Lot
- Size: 7,270 Square Feet
- Features: Corner Lot, 0 Up To 1/4 Acre
Details
- Parcel number: 1286170070058
Construction
Type & style
- Home type: SingleFamily
- Architectural style: Contemporary,Other,Traditional
- Property subtype: Single Family Residence
Materials
- Brick, Cement Siding, Stone
- Foundation: Slab
- Roof: Composition
Condition
- New construction: No
- Year built: 2013
Utilities & green energy
- Sewer: Public Sewer
- Water: Public
Community & HOA
Community
- Subdivision: Lakes/Avalon Village Sec 01
HOA
- Has HOA: Yes
- HOA fee: $1,050 annually
Location
- Region: Spring
Financial & listing details
- Price per square foot: $114/sqft
- Tax assessed value: $473,322
- Annual tax amount: $11,146
- Date on market: 6/26/2026
Estimated market value
$458,700
$436,000 - $482,000
$3,526/mo
Price history
| Date | Event | Price |
|---|---|---|
| 9/16/2026 | Price change | $453,990-1.1%$114/sqft |
Source:  HAR #50199835 Report a problem HAR #50199835 Report a problem | ||
| 8/3/2026 | Price change | $459,000-2.1%$115/sqft |
Source: HAR #50199835 Report a problem | ||
| 7/22/2026 | Listed for sale | $469,000$118/sqft |
Source: HAR #50199835 Report a problem | ||
| 7/17/2026 | Pending sale | $469,000$118/sqft |
Source: HAR #50199835 Report a problem | ||
| 6/26/2026 | Listed for sale | $469,000+40%$118/sqft |
Source: HAR #50199835 Report a problem | ||
| 10/1/2019 | Sold | -- |
Source: Agent Provided Report a problem | ||
| 9/7/2019 | Pending sale | $334,999$84/sqft |
Source: RE/MAX Generation #77040148 Report a problem | ||
| 8/15/2019 | Price change | $334,999-3%$84/sqft |
Source: RE/MAX Generation #77040148 Report a problem | ||
| 7/30/2019 | Price change | $345,499-2%$87/sqft |
Source: RE/MAX Generation #77040148 Report a problem | ||
| 7/11/2019 | Price change | $352,499+0.7%$88/sqft |
Source: RE/MAX Generation #77040148 Report a problem | ||
| 6/5/2019 | Listing removed | $3,200$1/sqft |
Source: Realty Associates #81459430 Report a problem | ||
| 6/5/2019 | Listed for sale | $350,000$88/sqft |
Source: First Class Realtors #20159191 Report a problem | ||
| 4/5/2019 | Listed for rent | $3,200$1/sqft |
Source: Realty Associates #81459430 Report a problem | ||
| 5/2/2018 | Listing removed | $350,000$88/sqft |
Source: First Class Realtors #66088751 Report a problem | ||
| 4/26/2018 | Listed for sale | $350,000+1.4%$88/sqft |
Source: First Class Realtors #66088751 Report a problem | ||
| 10/16/2017 | Listing removed | $345,000$87/sqft |
Source: Realty Associates #64530454 Report a problem | ||
| 9/29/2017 | Price change | $345,000-4.2%$87/sqft |
Source: Realty Associates #64530454 Report a problem | ||
| 8/24/2017 | Listed for sale | $360,000$90/sqft |
Source: Realty Associates #64530454 Report a problem | ||
Public tax history
| Year | Property taxes | Tax assessment |
|---|---|---|
| 2025 | $6,609 -0.2% | $473,322 +4.2% |
| 2024 | $6,621 +6% | $454,041 -5.9% |
| 2023 | $6,249 -10.3% | $482,362 +9.3% |
| 2022 | $6,968 | $441,181 +19.5% |
| 2021 | -- | $369,254 +8.4% |
| 2020 | $6,499 +197.7% | $340,792 +6% |
| 2019 | $2,183 -75% | $321,637 |
| 2018 | $8,738 | $321,637 |
| 2017 | $8,738 +3.5% | $321,637 |
| 2016 | $8,438 +17% | $321,637 +7.2% |
| 2015 | $7,210 | $300,000 +16.8% |
| 2014 | $7,210 | $256,950 |
Find assessor info on the county website
Monthly payment
Est. payment
Payment breakdown
Explore the cost of this home by adjusting the details. Changes won't be saved.Climate risks
Neighborhood: 77379
Nearby schools
Schools provided by the listing agent
- Elementary: Mueller Elementary School
- Middle: Krimmel Intermediate School
- High: Klein Oak High School
Source: HAR. This data may not be complete. We recommend contacting the local school district to confirm school assignments for this home.
Similar homes
- $449,0004 bd4 ba2.5k sqft20306 Windsor Fld, Spring, TX 77379For Sale
 MLS ID #96329067, Daniel Lazo, Lazo Realty. HAR
 - $410,0004 bd4 ba3k sqft7027 Bristol Memorial Dr, Spring, TX 77379For Sale
 MLS ID #21374339, Jason Gracey, Great Houston Properties, LLC. HAR
 - $442,0005 bd4 ba4k sqft907 Colorado Springs Ct, Spring, TX 77373For Sale
 MLS ID #30342953, Jennifer Mestayer, MWM Properties. HAR
 - $419,0004 bd3 ba2.3k sqft50 N Spinning Wheel Cir, The Woodlands, TX 77382For Sale
 MLS ID #49912547, Cesar Madero, Ernesto Grey. HAR
