Skip main navigation
Sold for $355,000
  • $355,000

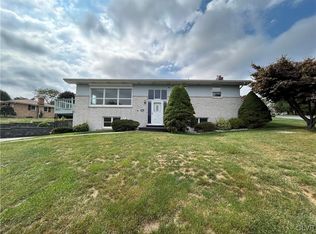
    7218 Kingstead Dr, Slatington, PA 18080

    3beds
    2,139sqft
    Single Family Residence
    Built in 1966
    0.5 Acres Lot
    $365,300 Zestimate®
    $166/sqft
    $2,416 Estimated rent

    Home value

    $365,300

    $325,000 - $409,000

    $2,416/mo

    Zestimate® history
    Loading
    Loading...

    Owner options

    List your home for rent

    $2,416/mo

    Rent Zestimate®

    Find your next renter with Zillow Rental Manager. Plus, with online applications, you can quickly screen prospective tenants – for free.

    Learn more

    $2,416/mo

    Rent Zestimate®

    Refinance and save

    $2,301/mo

    Est. payment

    Refinancing to a lower rate could help reduce your monthly payments and save thousands over the life of the loan.

    See today's rates

    $2,301/mo

    Est. payment

    Explore your selling options

    Work with a Zillow partner agent

    Leverage their expertise and Zillow's premium Showcase listings to get your home seen by more buyers.

    Get started

    List with your own agent

    Get your home in front of millions of buyers by listing it on Zillow.

    Learn how to do it

    Sell it yourself

    Take full control of how buyers see your home on Zillow by listing For Sale by Owner (FSBO).

    List your home

    What's special

    Cozy fireplaceTwo-car garagePartially finished basementNatural lightSpacious drivewayTranquil koi pondLarge open kitchen
    Welcome to this charming home in the Riverview Acres subdivision of Slatington; offering a perfect blend of comfort, convenience, and serene outdoor living. This well-maintained 3 bedroom, 2.5 bath property features a large open kitchen with skylights filling the space with natural light, SubZero Fridge, built in wall toaster, and a cozy fireplace, creating a warm and inviting atmosphere. The flooring includes hardwood (under most carpets), vinyl, carpet, and ceramic tile, providing both durability and style. The automatic chair lift (which can be easily removed) takes you to your 2nd floor which has 3 bedrooms and 2 full baths with ample space in each bedroom! A partially finished basement with a custom bar area and extra storage makes for the perfect entertainment space or additional living area. Outside, enjoy a covered porch overlooking a tranquil koi pond, a peaceful retreat for relaxing afternoons. The two-car garage and spacious driveway can accommodate up to six additional vehicles, ideal for multiple drivers or guests. Conveniently located minutes from Slatington Borough Park and Pool, Lehigh Valley Health Network, Blue Mountain Ski Resort, Beltzville State Park/Lake, Jim Thorpe, Appalachian Trail, Slatington Elementary School, and downtown Slatington, this property offers the perfect balance of convenience and community! Don’t miss this incredible opportunity—schedule your private tour today!

    Zillow last checked:

    Listing updated:

    Listed by:

    Ryan R. Stawasz,

    KW Empower

    Bought with:

    Amanda L. Rapoli, RS347369

    RE/MAX Supreme

    Source: GLVR,MLS#: 754123MLS LogoOriginating MLS: Lehigh Valley MLS

    Facts & features

    Interior

    Bedrooms & bathrooms
    • Bedrooms: 3
    • Bathrooms: 3
    • Full bathrooms: 2
    • 1/2 bathrooms: 1
    Bedroom
    • Level: Second
    • Dimensions: 10.00 x 11.00
    Bedroom
    • Level: Second
    • Dimensions: 10.00 x 15.00
    Bedroom
    • Level: Second
    • Dimensions: 12.00 x 20.00
    Breakfast room nook
    • Level: First
    • Dimensions: 6.00 x 6.00
    Dining room
    • Level: First
    • Dimensions: 12.00 x 15.00
    Family room
    • Level: First
    • Dimensions: 15.00 x 20.00
    Other
    • Level: Second
    • Dimensions: 5.00 x 10.00
    Other
    • Level: Second
    • Dimensions: 8.00 x 10.00
    Half bath
    • Level: Lower
    • Dimensions: 3.00 x 5.00
    Kitchen
    • Level: First
    • Dimensions: 20.00 x 12.00
    Laundry
    • Level: First
    • Dimensions: 3.00 x 10.00
    Living room
    • Level: First
    • Dimensions: 15.00 x 15.00
    Heating
    • Baseboard, Electric, Geothermal, Hot Water
    Cooling
    • Central Air
    Appliances
    • Included: Dryer, Dishwasher, Electric Water Heater, Disposal, Gas Oven, Gas Range, Microwave, Refrigerator, Washer
    Features
    • Dining Area, Separate/Formal Dining Room
    • Flooring: Ceramic Tile, Hardwood, Vinyl
    • Basement: Partially Finished
    • Has fireplace: Yes
    • Fireplace features: Living Room
    Interior area
    • Total interior livable area: 2,139 sqft
    • Finished area above ground: 1,739
    • Finished area below ground: 400

    Property

    Parking
    • Total spaces: 8
    • Parking features: Attached, Driveway, Garage
    • Attached garage spaces: 8
    • Has uncovered spaces: Yes
    Features
    • Stories: 2
    Lot
    • Size: 0.50 Acres
    Details
    • Parcel number: 556230759529001
    • Zoning: MDR-MEDIUM DENSITY RESIDE
    • Special conditions: None

    Construction

    Type & style
    • Home type: SingleFamily
    • Architectural style: Other
    • Property subtype: Single Family Residence
    Materials
    • Brick
    • Roof: Shingle,Wood
    Condition
    • Year built: 1966

    Utilities & green energy

    • Sewer: Public Sewer
    • Water: Public

    Community & neighborhood

    Location
    • Region: Slatington
    • Subdivision: Riverview Acres

    Other

    Other facts
    • Listing terms: Cash,Conventional,FHA 203(k),FHA,VA Loan
    • Ownership type: Fee Simple

    Price history

    DateEventPrice
    4/30/2025Sold$355,000+1.4%$166/sqft
    Source: GLVR #754123 Report a problem
    4/4/2025Pending sale$350,000$164/sqft
    Source: GLVR #754123 Report a problem
    3/26/2025Listed for sale$350,000$164/sqft
    Source: GLVR #754123 Report a problem

    Public tax history

    YearProperty taxesTax assessment
    2025$5,148 +3.9%$171,200
    2024$4,955 +2.8%$171,200
    2023$4,819 $171,200
    2022$4,819 +3.6%$171,200
    2021$4,652 +2.2%$171,200
    2020$4,553 +10419.6%$171,200
    2019$43 $171,200
    2018$43 $171,200
    2017-- $171,200
    2016-- $171,200
    2015-- $171,200
    2014-- $171,200 +257.4%
    2012-- $47,900
    2011-- $47,900
    2010-- $47,900
    2009-- $47,900
    2008-- $47,900
    2007-- $47,900
    2006-- $47,900
    2005-- $47,900
    2004-- $47,900
    2003-- $47,900
    2002-- $47,900
    2000-- $47,900

    Find assessor info on the county website

    Neighborhood: 18080

    Nearby schools

    GreatSchools rating
    Schools provided by the listing agent
    • District: Northern Lehigh

    Source: GLVR. This data may not be complete. We recommend contacting the local school district to confirm school assignments for this home.

    Get a cash offer in 3 minutes
    Find out how much your home could sell for in as little as 3 minutes with a no-obligation cash offer.
    Estimated market value
    $365,300
    Get a cash offer in 3 minutes
    Find out how much your home could sell for in as little as 3 minutes with a no-obligation cash offer.
    Estimated market value
    $365,300