Skip main navigation
Sold for $340,000
  • $340,000

    7218 NW 105th Ter, Oklahoma City, OK 73162

    3beds
    2,866sqft
    Single Family Residence
    Built in 1981
    9,748 Square Feet Lot
    $360,400 Zestimate®
    $119/sqft
    $2,092 Estimated rent

    Home value

    $360,400

    $342,000 - $382,000

    $2,092/mo

    Zestimate® history
    Loading
    Loading...

    Owner options

    List your home for rent

    $2,092/mo

    Rent Zestimate®

    Find your next renter with Zillow Rental Manager. Plus, with online applications, you can quickly screen prospective tenants – for free.

    Learn more

    $2,092/mo

    Rent Zestimate®

    Refinance and save

    $1,772/mo

    Est. payment

    Refinancing to a lower rate could help reduce your monthly payments and save thousands over the life of the loan.

    See today's rates

    $1,772/mo

    Est. payment

    Explore your selling options

    Work with a Zillow partner agent

    Leverage their expertise and Zillow's premium Showcase listings to get your home seen by more buyers.

    Get started

    List with your own agent

    Get your home in front of millions of buyers by listing it on Zillow.

    Learn how to do it

    Sell it yourself

    Take full control of how buyers see your home on Zillow by listing For Sale by Owner (FSBO).

    List your home

    What's special

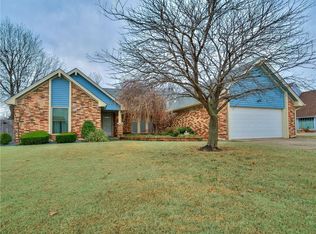
    WE ARE BACK!! This beauty is back with a brand new, fresh, professionally updated style, you're going to love it! Looking for a big, spacious, home (2,866 sq. ft.) that has tons of natural light, incredible storage, located in a beautiful established neighborhood, and with lake view...this is it! Two big living rooms, one with a really nice wood burning fireplace, and another that includes a wet bar, and an entire wall of double glass doors leading to the covered patio and lake view! Back inside you will find three oversized bedrooms, amazing amounts of storage, a cozy kitchen with huge crystal clear skylight. The terrific size laundry room has a half bath and one complete wall of cabinets and counter space. The main bedroom has a totally unique Hollywood style soaker spa tub located underneath another crystal clear skylight, double vanities, step-in shower and water closet plus a walk in closet with built in shelving. Bedroom 2 & 3 are substantial size and the full guest bath also has double vanities. NEW carpet throughout. Except, front guest bedroom, kitchen and dinette has new luxury vinyl wood look tile. NEW stylish fencing. NEW paint from front door to back. Check out the NEW oscillating fan in the living room. New bright light fixtures. You simply must see this amazing floor plan and be prepared to fall in love with one of the showplaces in this fantastic neighborhood! MOTIVATED SELLER WILL ENTERTAIN ALL "REASONABLE" OFFERS.

    Zillow last checked:

    Listing updated:

    Listed by:

    Paulette Statler 405-365-1275,

    Luxury Real Estate

    Bought with:

    Donna James, 082154

    Coldwell Banker SW Heritage RE

    Source: MLSOK/OKCMAR as distributed by MLS GRID,MLS#: 1081176MLS Logo

    Facts & features

    Interior

    Bedrooms & bathrooms
    • Bedrooms: 3
    • Bathrooms: 3
    • Full bathrooms: 2
    • 1/2 bathrooms: 1
    Primary bedroom
    • Description: Built Ins,Ceiling Fan
    Bedroom
    • Description: Ceiling Fan
    Bedroom
    • Description: Ceiling Fan
    Dining room
    • Description: Built Ins,Hutch
    Kitchen
    • Description: Breakfast Bar,Country,Skylight
    Living room
    • Description: Built Ins,Cathedral Ceiling,Ceiling Fan,Fireplace,Vaulted Ceiling
    Other
    • Description: Ceiling Fan
    Heating
    • Central
    Cooling
    • Has cooling: Yes
    Appliances
    • Included: Dishwasher, Disposal, Water Heater, Electric Oven, Double Oven, Built-In Electric Range
    • Laundry: Laundry Room
    Features
    • Ceiling Fan(s), Stained Wood
    • Flooring: Carpet, Vinyl
    • Number of fireplaces: 1
    • Fireplace features: Wood Burning
    Interior area
    • Total structure area: 2,866
    • Total interior livable area: 2,866 sqft

    Property

    Parking
    • Total spaces: 2
    • Parking features: Concrete
    • Garage spaces: 2
    Features
    • Levels: One
    • Stories: 1
    • Patio & porch: Patio, Porch
    • Has spa: Yes
    • Spa features: Bath
    • Fencing: Combination
    • Has view: Yes
    • View description: Water
    • Has water view: Yes
    • Water view: Water
    Lot
    • Size: 9,748 Square Feet
    Details
    • Parcel number: 7218NW105th73162
    • Special conditions: None

    Construction

    Type & style
    • Home type: SingleFamily
    • Architectural style: Traditional
    • Property subtype: Single Family Residence
    Materials
    • Brick & Frame
    • Foundation: Slab
    • Roof: Composition
    Condition
    • Year built: 1981

    Utilities & green energy

    • Utilities for property: Cable Available, Public

    Community & HOA

    HOA
    • Has HOA: Yes
    • Services included: Greenbelt
    • HOA fee: $40 annually
    Location
    • Region: Oklahoma City

    Financial & listing details

    • Price per square foot: $119/sqft
    • Tax assessed value: $300,500
    • Annual tax amount: $2,728
    • Date on market: 11/20/2024

    Price history

    DateEventPrice
    11/17/2023Sold$340,000$119/sqft
    Source: MLSOK/OKCMAR as distributed by MLS GRID #1081176 Report a problem
    10/24/2023Pending sale$340,000$119/sqft
    Source: MLSOK/OKCMAR as distributed by MLS GRID #1081176 Report a problem
    10/21/2023Price change$340,000-2.9%$119/sqft
    Source: MLSOK/OKCMAR as distributed by MLS GRID #1081176 Report a problem
    9/22/2023Listed for sale$350,000$122/sqft
    Source: MLSOK/OKCMAR as distributed by MLS GRID #1081176 Report a problem
    8/28/2023Listing removed--
    Source: MLSOK/OKCMAR as distributed by MLS GRID #1074686 Report a problem
    8/12/2023Listed for sale$350,000$122/sqft
    Source: MLSOK/OKCMAR as distributed by MLS GRID #1074686 Report a problem

    Public tax history

    YearProperty taxesTax assessment
    2025$4,071 +2.8%$33,055 +2%
    2024$3,962 +42.5%$32,395 +36.1%
    2023$2,779 +1.9%$23,799 +3%
    2022$2,728 +4.1%$23,105 +3%
    2021$2,620 +3.6%$22,433 +3%
    2020$2,529 +32.2%$21,780 +1.9%
    2019$1,912 +3.1%$21,382 +3%
    2018$1,854 -19.5%$20,760 +3%
    2017$2,303 $20,154 +3%
    2016$2,303 +3.4%$19,567 +3%
    2015$2,229 +0.6%$18,998 -4.8%
    2014$2,215 $19,955 +1%
    2013-- $19,766 +2.3%
    2012-- $19,323 -0.1%
    2011-- $19,352 +0.6%
    2010-- $19,231 -0.1%
    2009-- $19,248 -2.3%
    2008-- $19,696 +4.5%
    2007-- $18,855 +5%
    2006-- $17,957 +5%
    2005-- $17,102 -88.5%
    2004$1,668 $148,079 +809.1%
    2003-- $16,288 +10.2%
    2002-- $14,775
    2001-- $14,775 +3.1%
    2000-- $14,334 0%
    1999-- $14,340
    Find assessor info on the county website

    Neighborhood: 73162

    Nearby schools

    GreatSchools rating
    Schools provided by the listing agent
    • Elementary: Ralph Downs ES
    • Middle: Hefner MS
    • High: Putnam City HS

    Source: MLSOK/OKCMAR as distributed by MLS GRID. This data may not be complete. We recommend contacting the local school district to confirm school assignments for this home.

    Get a cash offer in 3 minutes
    Find out how much your home could sell for in as little as 3 minutes with a no-obligation cash offer.
    Estimated market value
    $360,400
    Get a cash offer in 3 minutes
    Find out how much your home could sell for in as little as 3 minutes with a no-obligation cash offer.
    Estimated market value
    $360,400