Now at an amazing new price. Welcome to a masterpiece of modern luxury living! This custom remodeled pool home is a testament to exquisite design and attention to detail. As you approach the property, you are greeted by a sense of serenity that only a meticulously landscaped estate can provide. 23 gorgeous palm trees and a pristine front yard welcome you to the home and provide tremendous curb appeal. Step inside through the grand entrance, and the 4,364 square feet of living space unfolds before you. The airy and open floor plan seamlessly connects the living areas, creating a harmonious flow throughout. The sitting area is a special place that overlooks the pool, the seemingly never-ending backyard, and the main rooms in the home and is a perfect place to spend hours enjoying friends and family. Additional rooms include a warm and inviting family room and an oversized bonus room with 14’ ceilings that can serve as an office, game room, or home theater. You will also notice upgraded custom lighting fixtures and moldings throughout the home. The heart of this home is undoubtedly the gourmet kitchen, a culinary haven for those who appreciate the finer things in life. Adorned with top-tier appliances, the kitchen is a chef's dream, complete with premium finishes and fixtures. Custom cabinetry, quartz countertops and a spacious walk-in pantry are just some of the features that make this kitchen unique. The 9’ x 5’ center island can seat up to 6. It’s a perfect place to eat meals together or watch your favorite show on the built-in kitchen television. It is an ideal set-up for entertaining. This residence boasts four generously sized bedrooms offering both comfort and privacy. The primary suite is a retreat in itself, featuring a spa-like bathroom where relaxation takes center stage. Picture yourself unwinding in the deep soaking tub or in the 8’ x 8’ shower after a long day, surrounded by luxurious finishes and thoughtful design elements. The walk-in closet is amazing with floor to ceiling custom cabinets. Entertaining is a joy in this home, whether indoors or outdoors. The expansive living spaces spill effortlessly onto the outdoor oasis, where a sparkling 20,000-gallon pool and hot tub beckons on warm days. The detached 3-car garage is connected to the home by a covered walkway and provides ample space for vehicles and additional storage. No longer do you have to worry about your car door hitting the car next to you when fully open. Behind the garage the 4th garage door opens to an additional newly installed carport that easily fits a full-size truck and lawn equipment. Beyond the impressive aesthetics, this property also offers practical amenities for a modern lifestyle. The 2.23-acre grounds provide a sense of seclusion and tranquility, creating a private sanctuary for you and your loved ones. This custom remodeled house is not just a residence; it's a lifestyle. It's a celebration of architectural excellence, refined taste, and the pursuit of a higher standard of living. Your dream home awaits – a perfect blend of sophistication and comfort in every square foot. An incredible location, in the middle of everything. - The house is located within 3.4 miles of the University of Florida, close to the Oaks mall, North Florida Hospital and some of the best restaurants in Gainesville. Seller is a licensed real estate broker in the state of Florida.
Sold for $1,025,000
$1,025,000
7218 NW 14th Ave, Gainesville, FL 32605
4beds
4,364sqft
Single Family Residence
Built in 1977
2.23 Acres Lot
$1,126,600 Zestimate®
$235/sqft
$4,704 Estimated rent
Home value
$1,126,600
$1.06M - $1.22M
$4,704/mo
Zestimate® history
Owner options
List your home for rent
$4,704/mo
Rent Zestimate®
Find your next renter with Zillow Rental Manager. Plus, with online applications, you can quickly screen prospective tenants – for free.
$4,704/mo
Rent Zestimate®
Refinance and save
$7,221/mo
Est. payment
Refinancing to a lower rate could help reduce your monthly payments and save thousands over the life of the loan.
$7,221/mo
Est. payment
Explore your selling options
Work with a Zillow partner agent
Leverage their expertise and Zillow's premium Showcase listings to get your home seen by more buyers.
Get startedList with your own agent
Get your home in front of millions of buyers by listing it on Zillow.
Learn how to do itSell it yourself
Take full control of how buyers see your home on Zillow by listing For Sale by Owner (FSBO).
List your homeWhat's special
Zillow last checked:
Listing updated:
Listed by:
Jeff Quigley 352-318-0683,
COLDWELL BANKER M.M. PARRISH REALTORS 352-335-4999
Bought with:
Rana Schafer, 3090432
COLDWELL BANKER M.M. PARRISH REALTORS
Daurine Wehbe, 3380267
COLDWELL BANKER M.M. PARRISH REALTORS
Source: Stellar MLS,MLS#: GC519155 Originating MLS: Gainesville-Alachua
Originating MLS: Gainesville-Alachua
Facts & features
Interior
Bedrooms & bathrooms
- Bedrooms: 4
- Bathrooms: 5
- Full bathrooms: 4
- 1/2 bathrooms: 1
Primary bedroom
- Features: Walk-In Closet(s)
- Level: First
Dining room
- Level: First
Kitchen
- Level: First
Living room
- Level: First
Heating
- Central
Cooling
- Central Air
Appliances
- Included: Dishwasher, Disposal, Electric Water Heater, Gas Water Heater, Microwave, Range, Range Hood, Refrigerator
- Laundry: Laundry Room
Features
- Ceiling Fan(s), Crown Molding, High Ceilings, Open Floorplan, Solid Surface Counters, Thermostat, Walk-In Closet(s)
- Flooring: Engineered Hardwood, Marble, Tile
- Doors: French Doors, Outdoor Kitchen, Sliding Doors
- Windows: Window Treatments
- Has fireplace: Yes
Interior area
- Total structure area: 6,378
- Total interior livable area: 4,364 sqft
Property
Parking
- Total spaces: 4
- Parking features: Garage, Carport
- Garage spaces: 3
- Carport spaces: 1
- Covered spaces: 4
Features
- Levels: One
- Stories: 1
- Exterior features: Irrigation System, Lighting, Outdoor Kitchen, Rain Gutters
- Has private pool: Yes
- Pool features: In Ground, Salt Water, Solar Heat
- Has spa: Yes
- Spa features: Above Ground
Lot
- Size: 2.23 Acres
Details
- Parcel number: 06337014000
- Zoning: RE-1
- Special conditions: None
Construction
Type & style
- Home type: SingleFamily
- Property subtype: Single Family Residence
Materials
- Wood Frame
- Foundation: Slab
- Roof: Shingle
Condition
- New construction: No
- Year built: 1977
Utilities & green energy
- Sewer: Septic Tank
- Water: Public
- Utilities for property: BB/HS Internet Available, Cable Available, Electricity Connected, Natural Gas Connected, Underground Utilities, Water Connected
Community & HOA
Community
- Pet fee: $0 monthly
- Subdivision: UNIVERSITY ACRES
HOA
- Has HOA: No
Location
- Region: Gainesville
Financial & listing details
- Price per square foot: $235/sqft
- Tax assessed value: $829,738
- Annual tax amount: $10,111
- Date on market: 2/2/2024
- Cumulative days on market: 120 days
- Ownership: Fee Simple
- Total actual rent: 0
- Electric utility on property: Yes
- Road surface type: Paved
Price history
| Date | Event | Price |
|---|---|---|
| 7/12/2024 | Sold | $1,025,000-2.3%$235/sqft |
Source:  Stellar MLS #GC519155 Report a problem Stellar MLS #GC519155 Report a problem | ||
| 6/2/2024 | Pending sale | $1,049,000$240/sqft |
Source: Stellar MLS #GC519155 Report a problem | ||
| 5/14/2024 | Price change | $1,049,000-12.6%$240/sqft |
Source: Stellar MLS #GC519155 Report a problem | ||
| 4/25/2024 | Price change | $1,199,900-7.7%$275/sqft |
Source: Stellar MLS #GC519155 Report a problem | ||
| 2/28/2024 | Price change | $1,299,900-6.4%$298/sqft |
Source: Stellar MLS #GC519155 Report a problem | ||
| 2/2/2024 | Listed for sale | $1,389,000$318/sqft |
Source: Stellar MLS #GC519155 Report a problem | ||
| 12/1/2023 | Listing removed | -- |
Source: Stellar MLS #GC516652 Report a problem | ||
| 10/6/2023 | Listed for sale | $1,389,000+140.4%$318/sqft |
Source: Stellar MLS #GC516652 Report a problem | ||
| 12/5/2013 | Sold | $577,700-11%$132/sqft |
Source: Public Record Report a problem | ||
| 8/15/2013 | Listing removed | $649,000$149/sqft |
Source: Bosshardt Realty Services, LLC #339700 Report a problem | ||
| 4/23/2013 | Price change | $649,000-7.2%$149/sqft |
Source: Bosshardt Realty Services, LLC #339700 Report a problem | ||
| 2/19/2013 | Listed for sale | $699,000+311.4%$160/sqft |
Source: Bosshardt Realty Services, LLC #339700 Report a problem | ||
| 4/18/2002 | Sold | $169,900+23.1%$39/sqft |
Source: Public Record Report a problem | ||
| 6/18/1997 | Sold | $138,000+641.9%$32/sqft |
Source: Public Record Report a problem | ||
| 7/19/1996 | Sold | $18,600$4/sqft |
Source: Public Record Report a problem | ||
Public tax history
| Year | Property taxes | Tax assessment |
|---|---|---|
| 2025 | $16,625 +55.4% | $829,738 +59.3% |
| 2024 | $10,701 +2.4% | $520,753 +3% |
| 2023 | $10,451 +3.4% | $505,586 +3% |
| 2022 | $10,112 +1.1% | $490,860 +3% |
| 2021 | $10,002 +1.4% | $476,563 +1.4% |
| 2020 | $9,862 -0.8% | $469,983 +2.3% |
| 2019 | $9,940 | $459,416 +1.9% |
| 2018 | $9,940 +3.3% | $450,850 +2.1% |
| 2017 | $9,621 -0.1% | $441,580 +2.1% |
| 2016 | $9,632 +2.9% | $432,500 +0.7% |
| 2015 | $9,358 +0% | $429,500 +0.8% |
| 2014 | $9,356 +1.1% | $426,100 +0.8% |
| 2013 | $9,253 | $422,800 +5.8% |
| 2012 | -- | $399,700 -3.8% |
| 2011 | -- | $415,300 -9.3% |
| 2010 | -- | $457,900 +96.2% |
| 2009 | -- | $233,400 -0.7% |
| 2008 | -- | $235,100 +2.2% |
| 2007 | -- | $230,100 +8.1% |
| 2006 | -- | $212,900 +9.2% |
| 2005 | -- | $194,900 +8.6% |
| 2004 | -- | $179,400 +19.4% |
| 2003 | -- | $150,300 |
| 2002 | -- | $150,300 -0.9% |
| 2001 | -- | $151,600 +13.1% |
| 2000 | -- | $134,000 |
Find assessor info on the county website
Neighborhood: 32605
Nearby homes
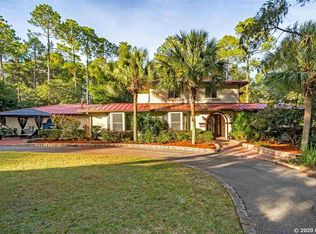
- $961,6005 bd5 ba4k sqft7128 NW 14th Ave, Gainesville, FL 32605Off Market
- $744,5004 bd3 ba3.5k sqft7312 NW 14th Ave, Gainesville, FL 32605Off Market
- $850,3004 bd3 ba3.8k sqft1510 NW 71st St, Gainesville, FL 32605Off Market
- $587,2004 bd3 ba2.7k sqft1520 NW 71st St, Gainesville, FL 32605Off Market
- $755,9005 bd4 ba3.9k sqft7221 NW 18th Ave, Gainesville, FL 32605Off Market
- $--4.5 Acres7500 NW 14th Ave, Gainesville, FL 32605Off Market
- $674,9003 bd2 ba3.5k sqft7311 NW 18th Ave, Gainesville, FL 32605Off Market
- $858,9004 bd3 ba3.7k sqft7105 NW 18th Ave, Gainesville, FL 32605Off Market
Nearby schools
GreatSchools rating
- 3/10Myra Terwilliger Elementary SchoolGrades: PK-5Distance: 4.6 mi
- 7/10Fort Clarke Middle SchoolGrades: 6-8Distance: 1.3 mi
- 6/10F. W. Buchholz High SchoolGrades: 9-12Distance: 1.4 mi
Schools provided by the listing agent
- High: F. W. Buchholz High School-AL
Source: Stellar MLS. This data may not be complete. We recommend contacting the local school district to confirm school assignments for this home.
Get a cash offer in 3 minutes
Find out how much your home could sell for in as little as 3 minutes with a no-obligation cash offer.
Estimated market value
$1,126,600
Get a cash offer in 3 minutes
Find out how much your home could sell for in as little as 3 minutes with a no-obligation cash offer.
Estimated market value
$1,126,600
- Florida
- Alachua County
- Gainesville
- 32605
- 7218 NW 14th Ave
Nearby cities
Nearby neighborhoods
Nearby zip codes
Other Gainesville Topics
