Skip main navigation
Pending
  • $285,000

    7218 SW 24th Ter, Topeka, KS 66614

    4beds
    1,724sqft
    : 
    $1,952/mo
    Get pre-qualified
    Single Family Residence, Residential
    Built in 1996
    7,840 Square Feet Lot
    $-- Zestimate®
    $165/sqft
    $-- HOA

    What's special

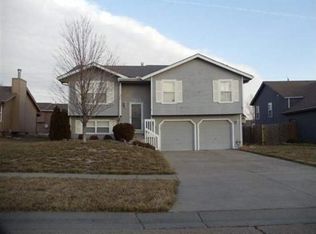
    Beautifully updated and meticulously maintained, this open-concept home reflects true pride of ownership and attention to detail throughout. The stunning kitchen features all-new cabinetry, quartz countertops, a spacious island, newer appliances, and abundant storage. Additional improvements include updated flooring and trim, vinyl flooring, upgraded windows and lighting, interior paint, bathrooms, and a new furnace and air-conditioning system installed in 2023. The roof was replaced in 2021, while recent 2026 improvements include replacement of most of the wood privacy fence and a portion of the driveway. Outside, enjoy a large backyard with plenty of room to relax, entertain, or play, plus a convenient storage shed. With thoughtful updates inside and out, this move-in-ready home is one you will not want to miss! Have you included the required disclaimer in Public Remarks? Disclaimer: Sight unseen offers may be accepted by the Seller. The Showing Begin Date is subject to change. SHOWINGS BEGIN 10AM 8-12-26
    5 days
    |
    1,020
    |
    93
    |

    Zillow last checked:

    Listing updated:

    Listed by:

    Wade Wostal 785-554-4711,

    Better Homes and Gardens Real

    Source: Sunflower AOR as distributed by MLS GRID,MLS#: 246003MLS Logo

      Facts & features

      Interior

      Bedrooms & bathrooms
      • Bedrooms: 4
      • Bathrooms: 2
      • Full bathrooms: 2
      Rooms
      • Room types: 1st Floor Primary Bedroom, Primary Bath, Rec Room, 1st Fl Full Bath
      Primary bedroom
      • Level: Main
      • Area: 155.94
      • Dimensions: 13.8x11.3
      Bedroom 2
      • Level: Main
      • Area: 114.84
      • Dimensions: 11.6x9.9
      Bedroom 3
      • Level: Basement
      • Area: 124.12
      • Dimensions: 11.6x10.7
      Bedroom 4
      • Level: Basement
      • Area: 153.75
      • Dimensions: 12.5x12.3
      Kitchen
      • Level: Main
      • Area: 240
      • Dimensions: 19.2x12.5
      Laundry
      • Level: Main
      • Area: 39.04
      • Dimensions: 6.4x6.1
      Living room
      • Level: Main
      • Area: 249.69
      • Dimensions: 20.3x12.3
      Recreation room
      • Level: Basement
      • Area: 238.43
      • Dimensions: 21.1x11.3
      Heating
      • Has Heating (Unspecified Type)
      Cooling
      • Central Air
      Appliances
      • Included: Electric Range, Electric Cooktop, Dishwasher, Refrigerator, Washer, Dryer
      • Laundry: Main Level, Separate Room
      Features
      • Sheetrock, Cathedral Ceiling(s)
      • Flooring: Vinyl
      • Doors: Storm Door(s)
      • Windows: Insulated Windows
      • Basement: Concrete,Partial,Finished,Daylight
      • Has fireplace: No
      Interior area
      • Total structure area: 1,724
      • Total interior livable area: 1,724 sqft
      • Finished area above ground: 1,024
      • Finished area below ground: 700

      Property

      Parking
      • Total spaces: 2
      • Parking features: Attached
      • Attached garage spaces: 2
      Features
      • Patio & porch: Patio
      • Fencing: Wood,Privacy
      Lot
      • Size: 7,840 Square Feet
      • Dimensions: 60 x 130
      • Features: Sidewalk
      Details
      • Parcel number: R54072
      • Special conditions: Standard

      Construction

      Type & style
      • Home type: SingleFamily
      • Property subtype: Single Family Residence, Residential
      Materials
      • Frame, Wood Siding
      • Roof: Composition
      Condition
      • Year built: 1996

      Utilities & green energy

      • Water: Public

      Community & HOA

      Community
      • Subdivision: West Indian Hills
      HOA
      • Has HOA: No
      Location
      • Region: Topeka

      Financial & listing details

      • Price per square foot: $165/sqft
      • Tax assessed value: $220,040
      • Annual tax amount: $3,933
      • Date on market: 8/11/2026
      • Cumulative days on market: 4 days

        Estimated market value

        Not available

        Estimated sales range

        Not available

        Not available

        Price history

        DateEventPrice
        8/14/2026Pending sale$285,000$165/sqft
        Source: Sunflower AOR as distributed by MLS GRID #246003 Report a problem
        8/12/2026Listed for sale$285,000$165/sqft
        Source: Sunflower AOR as distributed by MLS GRID #246003 Report a problem
        8/24/1999Sold--
        Source: Agent Provided Report a problem

        Public tax history

        YearProperty taxesTax assessment
        2025$3,933 +3.4%$25,305 +3%
        2024$3,805 +3.2%$24,568 +4%
        2023$3,688 +9.7%$23,623 +12%
        2022$3,361 +16.4%$21,092 +16.2%
        2021$2,887 $18,144 +6%
        2020-- $17,117 +3%
        2019$2,594 +4.4%$16,618 +4%
        2018$2,485 +0.8%$15,979 +2%
        2017$2,465 +2.6%$15,666 +9.8%
        2014$2,403 $14,269 -1.1%
        2010-- $14,422
        2008-- $14,422 +1%
        2007-- $14,284
        2006-- $14,284 +5.8%
        2005-- $13,502 +4%
        2004-- $12,984 +3%
        2003-- $12,605 +3%
        2002-- $12,237 +8.7%
        2000-- $11,259
        Find assessor info on the county website

        Monthly payment

        Est. payment

        Payment breakdown

        Explore the cost of this home by adjusting the details. Changes won't be saved.
        All calculations are estimates and provided by Zillow, Inc. for informational purposes only. Actual amounts may vary.
        HOA fees may include property taxes on listings classified as Co-Ops. Contact the listing agent and/or owner for fee details.
        See how much you could borrow to make a competitive offer.

        Climate risks

        Neighborhood: Indian Hills

        Getting around

        8 / 100
        Car-Dependent
        11 / 100
        Minimal Transit
        25 / 100
        Somewhat Bikeable

        Nearby schools

        GreatSchools rating
        Schools provided by the listing agent
        • Elementary: Indian Hills Elementary School/USD 437
        • Middle: Washburn Rural Middle School/USD 437
        • High: Washburn Rural High School/USD 437

        Source: Sunflower AOR as distributed by MLS GRID. This data may not be complete. We recommend contacting the local school district to confirm school assignments for this home.

        A local agent can set up tours, give advice and negotiate with sellers.

        A local lender can help you make sure your offer is ready when you are.

        Browse local experts

        Similar homes