Welcome to The Reserves on Chester, Fairview's newest all 3 car side entry garage community (with optional 4 car) offering ONE acre treelined homesites within walking distance to Fairview's new Town Center!. The expertly designed ARYDALE floorplan features everything you've been looking for in your new home! Large double, solid mahogany front doors open to an dramatic, two story foyer with 10' ceilings and 8' doors. Primary and guest suite on main with a fabulous home office, and your choice of up to three ensuites upstairs! Home features library/formal dining space, double decker rear porch with gas fireplace and even a luxurious soaking tub. This builder has numerous floorplans than can also include an independent living suite with a full kitchenette to bring a whole new level to your multi-generational in law suite dreams! Bring your pinterest board because this 3,800sq ft home can be expanded up to 4,450 sqft with an added media room and extended game room! Our design team will guide you through all decisions so your new home is just as you envisioned! This home is not yet built and the listed price standard included features (see attachment) and lot premium. Seller offering $15k to help you design your *perfect* new home!
Closed
Zillow last checked:
Listing updated:
Bought with:
Summer Edeen, 355451
The Ashton Real Estate Group of RE/MAX Advantage
Source: RealTracs MLS as distributed by MLS GRID,MLS#: 2813776
Price history
| Date | Event | Price |
|---|---|---|
| 1/22/2026 | Sold | $1,193,203+3%$320/sqft |
Source:  RealTracs MLS as distributed by MLS GRID #2813776 Report a problem RealTracs MLS as distributed by MLS GRID #2813776 Report a problem | ||
| 4/4/2025 | Pending sale | $1,158,400$311/sqft |
Source: RealTracs MLS as distributed by MLS GRID #2813776 Report a problem | ||
Nearby homes
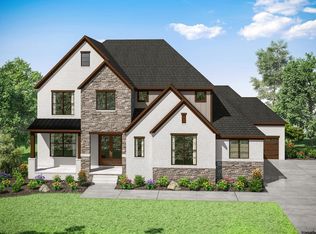
- from $1,224,9005 bd6 ba4.1k sqftBELVIDERE Plan, Reserves on Chester, Fairview, TN 37062New Construction
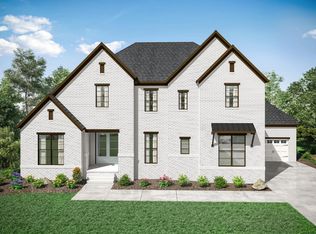
- from $1,284,9005 bd6 ba4.7k sqftMARABELLE Plan, Reserves on Chester, Fairview, TN 37062New Construction
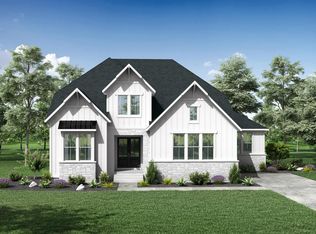
- from $1,126,9004 bd4 ba3.7k sqftARYDALE Plan, Reserves on Chester, Fairview, TN 37062New Construction
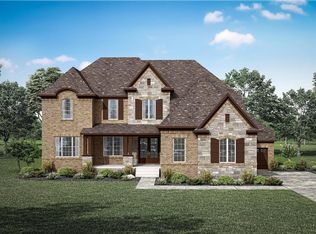
- from $1,359,9005 bd6 ba4.9k sqftELMSDALE Plan, Reserves on Chester, Fairview, TN 37062New Construction
Get a cash offer in 3 minutes
Find out how much your home could sell for in as little as 3 minutes with a no-obligation cash offer.
Estimated market value
$1,184,400
