Under contract-accepting backup offers. Welcome to your private slice of country paradise in Webster, Florida. Custom built in 2023, this beautifully designed three-bedroom, two-bath home combines modern comforts, thoughtful upgrades, and exceptional outdoor amenities on a secluded, fully fenced one-acre homesite. As you enter the home, you'll immediately appreciate the open-concept design featuring vaulted ceilings that create an expansive feel throughout the living room, dining area, and kitchen. The living room is highlighted by an electric fireplace, providing both warmth and ambiance. The kitchen is a true centerpiece, featuring custom cabinetry, granite countertops, stainless steel appliances, and ample workspace for cooking and entertaining. The split-bedroom floor plan offers privacy and functionality. The spacious primary suite is tucked away on one side of the home and features a walk-in closet and an ensuite bathroom. Two additional bedrooms and a full guest bath are located on the opposite side of the home, making the layout ideal for family members or guests. A dedicated laundry room provides additional cabinetry and storage space to help keep everything organized. Built with durability and peace of mind in mind, the home features a metal roof, whole-home pest control system, water purification and softener system serving both the home and barn, and a camera security system that can be connected to a monitoring service. Step outside and discover one of the property's most inviting features—a spacious covered back porch perfect for entertaining, outdoor dining, or simply relaxing while enjoying the peaceful surroundings. A covered breezeway connects the home to the detached two-car garage, allowing convenient access regardless of the weather. The true showstopper is the impressive five-stall pole barn. Whether you need storage for an RV, boat, recreational vehicles, work equipment, or other toys, this versatile structure offers endless possibilities. Even better, the barn includes finished office space complete with a full bathroom, loft area, and its own covered porch. This flexible space could serve as a home office, guest quarters, hobby room, workshop, or potential income-producing opportunity. Surrounded by mature trees and lush foliage, the gated and fenced property offers an exceptional level of privacy and seclusion. For those seeking a more self-sufficient lifestyle, a chicken coop is already in place and ready to provide fresh eggs right from your own backyard. If you've been searching for a nearly new home that offers modern construction, abundant storage, privacy, and room to live, work, and play, this exceptional property deserves your attention.
Accepting backups
Price cut: $15.1K (9/11)
$549,900
7218 SOUTHEAST AVENUE, WEBSTER, FL 33597
3beds
1,658sqft
Single Family Residence
Built in 2023
1.02 Acres Lot
$537,000 Zestimate®
$332/sqft
$-- HOA
What's special
Electric fireplaceMetal roofGranite countertopsEnsuite bathroomThree-bedroom two-bath homeCustom cabinetrySpacious primary suite
- 118 days
- 341
- 35
Likely to sell faster than
Zillow last checked:
Listing updated:
Listed by:
Tony Anderson 727-282-5151,
NEXTHOME GULF COAST 727-282-5151
Source: Stellar MLS,MLS#: TB8518531 Originating MLS: Suncoast Tampa
Originating MLS: Suncoast Tampa
Facts & features
Interior
Bedrooms & bathrooms
- Bedrooms: 3
- Bathrooms: 2
- Full bathrooms: 2
Rooms
- Room types: Utility Room
Primary bedroom
- Features: Walk-In Closet(s)
- Level: First
- Area: 168 Square Feet
- Dimensions: 14x12
Bedroom 2
- Features: Built-in Closet
- Level: First
- Area: 140 Square Feet
- Dimensions: 14x10
Bedroom 3
- Features: Built-in Closet
- Level: First
- Area: 140 Square Feet
- Dimensions: 14x10
Primary bathroom
- Level: First
- Area: 64 Square Feet
- Dimensions: 8x8
Bathroom 2
- Level: First
- Area: 48 Square Feet
- Dimensions: 8x6
Kitchen
- Level: First
- Area: 247 Square Feet
- Dimensions: 19x13
Laundry
- Level: First
- Area: 98 Square Feet
- Dimensions: 14x7
Living room
- Level: First
- Area: 266 Square Feet
- Dimensions: 19x14
Heating
- Electric
Cooling
- Central Air
Appliances
- Included: Dishwasher, Disposal, Range Hood, Refrigerator
- Laundry: Inside, Laundry Room
Features
- Cathedral Ceiling(s), Ceiling Fan(s), Eating Space In Kitchen, High Ceilings, Living Room/Dining Room Combo, Open Floorplan, Pest Guard System, Primary Bedroom Main Floor, Solid Surface Counters, Solid Wood Cabinets, Split Bedroom, Stone Counters, Vaulted Ceiling(s), Walk-In Closet(s)
- Flooring: Ceramic Tile, Luxury Vinyl
- Doors: French Doors
- Windows: Window Treatments
- Has fireplace: Yes
- Fireplace features: Electric
Interior area
- Total structure area: 2,704
- Total interior livable area: 1,658 sqft
Video & virtual tour
Property
Parking
- Total spaces: 2
- Parking features: Garage Door Opener
- Attached garage spaces: 2
- Details: Garage Dimensions: 23x23
Features
- Levels: One
- Stories: 1
- Patio & porch: Front Porch, Patio, Rear Porch
- Exterior features: Storage
- Fencing: Chain Link
Lot
- Size: 1.02 Acres
Details
- Parcel number: R3612221087004100140
- Zoning: RES
- Special conditions: None
Construction
Type & style
- Home type: SingleFamily
- Property subtype: Single Family Residence
Materials
- HardiPlank Type, Wood Frame
- Foundation: Slab
- Roof: Metal
Condition
- New construction: No
- Year built: 2023
Utilities & green energy
- Sewer: Septic Tank
- Water: Well
- Utilities for property: Cable Connected, Electricity Connected
Community & HOA
Community
- Pet fee: $0 monthly
- Subdivision: RIDGE MANOR ESTATE
HOA
- Has HOA: No
Location
- Region: Webster
Financial & listing details
- Price per square foot: $332/sqft
- Tax assessed value: $338,812
- Annual tax amount: $4,734
- Date on market: 6/12/2026
- Cumulative days on market: 69 days
- Listing terms: Cash,Conventional,FHA,VA Loan
- Ownership: Fee Simple
- Total actual rent: 0
- Electric utility on property: Yes
- Road surface type: Paved
Estimated market value
$537,000
$510,000 - $564,000
$2,173/mo
Price history
| Date | Event | Price |
|---|---|---|
| 9/21/2026 | Pending sale | $549,900$332/sqft |
Source:  NextHome #TB8518531 Report a problem NextHome #TB8518531 Report a problem | ||
| 9/11/2026 | Price change | $549,900-2.7%$332/sqft |
Source:  Stellar MLS #TB8518531 Report a problem Stellar MLS #TB8518531 Report a problem | ||
| 9/1/2026 | Price change | $565,000-1.7%$341/sqft |
Source: Stellar MLS #TB8518531 Report a problem | ||
| 8/11/2026 | Listed for sale | $575,000$347/sqft |
Source: Stellar MLS #TB8518531 Report a problem | ||
| 7/16/2026 | Pending sale | $575,000$347/sqft |
Source: NextHome #TB8518531 Report a problem | ||
| 7/15/2026 | Contingent | $575,000$347/sqft |
Source: Stellar MLS #TB8518531 Report a problem | ||
| 6/12/2026 | Listed for sale | $575,000+18.6%$347/sqft |
Source: Stellar MLS #TB8518531 Report a problem | ||
| 3/20/2024 | Sold | $485,000-3%$293/sqft |
Source: Stellar MLS #G5078589 Report a problem | ||
| 3/5/2024 | Pending sale | $499,900$302/sqft |
Source: Stellar MLS #G5078589 Report a problem | ||
| 3/4/2024 | Price change | $499,900-3.9%$302/sqft |
Source: Stellar MLS #G5078589 Report a problem | ||
| 2/18/2024 | Listed for sale | $520,000+1757.1%$314/sqft |
Source: Stellar MLS #G5078589 Report a problem | ||
| 9/6/2022 | Sold | $28,000+204.3%$17/sqft |
Source: Public Record Report a problem | ||
| 2/10/2006 | Sold | $9,200$6/sqft |
Source: Public Record Report a problem | ||
Public tax history
| Year | Property taxes | Tax assessment |
|---|---|---|
| 2025 | $4,734 +167.6% | $338,812 +285.5% |
| 2024 | $1,769 +376% | $87,891 +296.2% |
| 2023 | $372 +44.1% | $22,183 +213.1% |
| 2022 | $258 +19.2% | $7,086 +10% |
| 2021 | $216 +7% | $6,442 +10% |
| 2020 | $202 +135% | $5,856 +10% |
| 2019 | $86 +5.2% | $5,324 |
| 2018 | $82 -50.2% | $5,324 |
| 2017 | $164 | $5,324 +9.1% |
| 2016 | $164 +1.5% | $4,881 +10% |
| 2015 | $162 +14.8% | $4,437 |
| 2014 | $141 +97.2% | $4,437 |
| 2013 | $72 +5.1% | $4,437 |
| 2012 | $68 -7.7% | $4,437 -9.1% |
| 2011 | $74 | $4,880 -21.4% |
| 2010 | -- | $6,211 -22.2% |
| 2009 | $121 -44.8% | $7,986 -43.7% |
| 2008 | $219 -32.9% | $14,197 -23.8% |
| 2006 | $326 | $18,633 +200% |
| 2005 | -- | $6,211 +55.5% |
| 2004 | $75 -1.6% | $3,993 |
| 2003 | $77 -10.3% | $3,993 -10% |
| 2002 | $85 +1.1% | $4,437 |
| 2001 | $84 -1.5% | $4,437 |
| 2000 | $86 | $4,437 |
Find assessor info on the county website
Monthly payment
Est. payment
Payment breakdown
Explore the cost of this home by adjusting the details. Changes won't be saved.Climate risks
Neighborhood: 33597
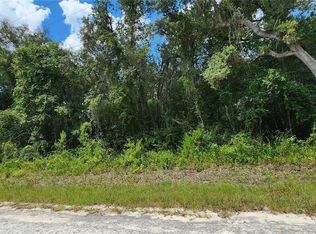

Similar homes
- $559,9003 bd2 ba1.4k sqft3384 MCKETHAN ROAD, DADE CITY, FL 33523For Sale
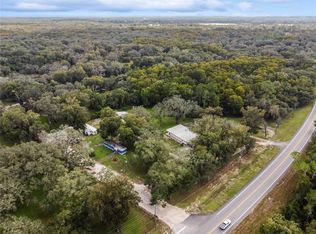
 MLS ID #TB8437377, Linda Ruhlig, ADVANTAGE REAL ESTATE SERVICES. Stellar MLS
 - $650,0003 bd2 ba1.7k sqft12237 CR 727, WEBSTER, FL 33597For Sale
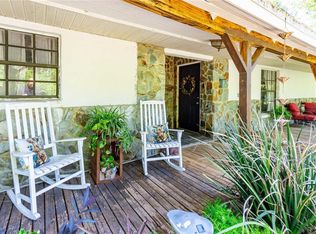 MLS ID #G5108443, Jessica Duteau, DUTEAU REALTY INC. Stellar MLS
 - $574,9003 bd2 ba2.1k sqft9091 MCINTYRE ROAD, BROOKSVILLE, FL 34601For Sale
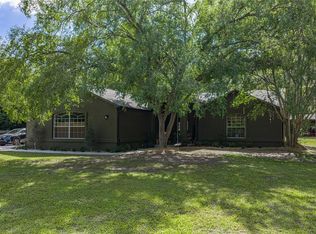 MLS ID #TB8498053, Mollie Ellis, BINGHAM REALTY INC. Stellar MLS
 - $575,0002 bd2 ba1.1k sqft11902 CR 727, WEBSTER, FL 33597For Sale
 MLS ID #O6394956, Francine Arroyo Santowski, BHHS FLORIDA REALTY. Stellar MLS
 - $567,0003 bd2 ba1.6k sqft16520 SPRING VALLEY ROAD, DADE CITY, FL 33523For SaleMLS ID #TB8534499, Danielle Angel, 444 REALTY GROUP LLC. Stellar MLS
- $350,0003 bd2 ba1.5k sqft3002 SW 127TH AVENUE, WEBSTER, FL 33597For SaleMLS ID #O6417848, Stacey Vazquez, KELLER WILLIAMS REALTY AT THE LAKES. Stellar MLS
- $535,0003 bd2 ba1.9k sqft3140 CRUM ROAD, BROOKSVILLE, FL 34604For SaleMLS ID #TB8528285, Jaqueline Juvert, LOMBARDO TEAM REAL ESTATE LLC. Stellar MLS
- $559,0003 bd3 ba2.3k sqft5020 SOUTHERN VALLEY LOOP, BROOKSVILLE, FL 34601For SaleMLS ID #TB8554299, Tracy Regina, FUTURE HOME REALTY INC. Stellar MLS
- $759,0003 bd2 ba2.1k sqft16450 SPRING VALLEY ROAD, DADE CITY, FL 33523For SaleMLS ID #TB8553159, Jill Thomas, SUNSHINE REALTY COMPANY LLC. Stellar MLS
- $475,0003 bd2 ba2k sqft15577 SAGO DRIVE, BROOKSVILLE, FL 34604For SaleMLS ID #TB8523095, Ginger Gillette, CENTURY 21 CIRCLE. Stellar MLS
- $478,5003 bd2 ba1.5k sqft1173 W C 476, BUSHNELL, FL 33513New ConstructionMLS ID #G5116188, Whitney Griffith, CONNIE MAHAN REAL ESTATE GROUP. Stellar MLS
- $552,1004 bd2 ba2.3k sqft37298 HIDDEN VIEW CIRCLE, DADE CITY, FL 33523New ConstructionMLS ID #TB8456386, Tamika Paul, ADAMS HOMES REALTY,INC.. Stellar MLS
- $499,9004 bd3 ba2.4k sqft38327 HAMRICH DRIVE, DADE CITY, FL 33525For SaleMLS ID #TB8493776, Mark Berdelle, REAL BROKER, LLC. Stellar MLS
- $300,0003 bd3 ba1.8k sqft34746 GARDENIA WAY, DADE CITY, FL 33523For SaleMLS ID #TB8531659, Jimica Jones, FUTURE HOME REALTY INC. Stellar MLS
- $519,0003 bd2 ba2.1k sqft9712 US HIGHWAY 301, DADE CITY, FL 33525For SaleMLS ID #W7885670, Christine Hall, BINGHAM REALTY INC. Stellar MLS
- $409,0003 bd1 ba1k sqft37716 BETH STREET, DADE CITY, FL 33525For SaleMLS ID #TB8552041, Anne Paquet-Kreeb, CHARLES RUTENBERG REALTY INC. Stellar MLS
- $540,0003 bd2 ba1.6k sqft31326 TYNDALL ROAD, WESLEY CHAPEL, FL 33545For SaleMLS ID #TB8501351, veera Mettu, BUYSELL REALTY PROS INC. Stellar MLS
- $335,0003 bd3 ba1.7k sqft36653 BLANTON ROAD, DADE CITY, FL 33523For SaleMLS ID #TB8546873, Natalie Thompson, MARK SPAIN REAL ESTATE. Stellar MLS
- $395,0004 bd2 ba2.3k sqft37670 FARR ROAD, DADE CITY, FL 33523For SaleMLS ID #TB8538510, Valeria Aliaga, NETWORTH REALTY OF TAMPA, LLC. Stellar MLS
- $444,0003 bd2 ba2.3k sqft12480 S FERN POINT, FLORAL CITY, FL 34436For SaleMLS ID #TB8463685, Jennifer Boleyn, KELLER WILLIAMS SUBURBAN TAMPA. Stellar MLS
