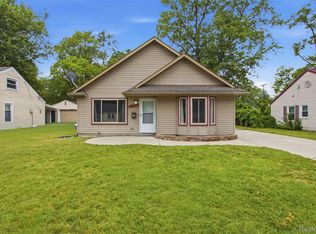
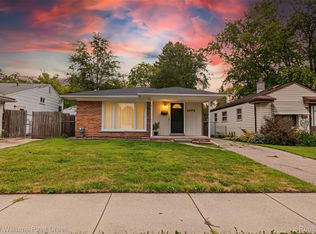
WELCOME HOME TO THIS BEAUTIFULLY UPDATED CENTER LINE BRICK RANCH! Beautifully renovated, this stunning 3-bedroom brick ranch in the heart of Center Line offers the perfect blend of modern style, comfort, and location! Situated on a desirable ranch street in a quiet and convenient neighborhood, this move-in-ready home is just minutes from schools, shopping, restaurants, parks, City Hall, and major expressways. Step inside to a bright and inviting layout featuring brand-new vinyl flooring throughout, stylish updated light fixtures, new interior and closet doors, and a gorgeous modern bathroom with sleek ceramic tile and a stand-up shower. The beautifully updated kitchen showcases elegant quartz countertops, a double sink, and a fresh contemporary design perfect for everyday living and entertaining. Enjoy peace of mind with a brand-new roof, brand-new electrical panel, central air, and countless updates throughout the home. The fully finished basement has also been completely refreshed, offering additional living space ideal for entertaining, a home office, gym, or recreation area. Outside, relax under the covered patio and enjoy the home’s fantastic curb appeal. This true turnkey property has been updated with quality and care and will not last long! All data and measurements are approximate but reliable; buyer’s agent to verify all information.
For sale
$209,900
7218 Superior Ave, Center Line, MI 48015
3beds
1,862sqft
Single Family Residence
Built in 1962
5,662 Square Feet Lot
$208,200 Zestimate®
$113/sqft
$-- HOA
What's special
- 14 hours |
- 88 |
- 16 |
Zillow last checked:
Listing updated:
Listed by:
Wasimur Rahman 313-603-9195,
Wasim International Realty 248-238-8808,
Rifath Uddin 248-238-8808,
Wasim International Realty
Source: Realcomp II,MLS#: 20261065367
Facts & features
Interior
Bedrooms & bathrooms
- Bedrooms: 3
- Bathrooms: 2
- Full bathrooms: 1
- 1/2 bathrooms: 1
Bedroom
- Level: Entry
- Area: 110
- Dimensions: 11 X 10
Bedroom
- Level: Entry
- Area: 90
- Dimensions: 10 X 9
Bedroom
- Level: Entry
- Area: 81
- Dimensions: 9 X 9
Other
- Level: Entry
- Area: 54
- Dimensions: 9 X 6
Other
- Level: Basement
- Area: 30
- Dimensions: 6 X 5
Kitchen
- Level: Entry
- Area: 165
- Dimensions: 15 X 11
Living room
- Level: Entry
- Area: 168
- Dimensions: 14 X 12
Heating
- Forced Air, Natural Gas
Cooling
- Central Air
Appliances
- Included: Free Standing Gas Range, Free Standing Refrigerator
Features
- Basement: Finished
- Has fireplace: No
Interior area
- Total interior livable area: 1,862 sqft
- Finished area above ground: 937
- Finished area below ground: 925
Property
Parking
- Total spaces: 1.5
- Parking features: Oneand Half Car Garage, Detached
- Garage spaces: 1.5
Features
- Levels: One
- Stories: 1
- Entry location: GroundLevel
- Pool features: None
Lot
- Size: 5,662 Square Feet
- Dimensions: 49 x 117
Details
- Parcel number: 1328278003
- Special conditions: Short Sale No,Standard
Construction
Type & style
- Home type: SingleFamily
- Architectural style: Ranch
- Property subtype: Single Family Residence
Materials
- Brick
- Foundation: Basement, Brick Mortar
Condition
- New construction: No
- Year built: 1962
- Major remodel year: 2026
Utilities & green energy
- Sewer: Public Sewer
- Water: Public
Community & HOA
Community
- Subdivision: C W HARRAHS VAN DYKE MAC # 01
HOA
- Has HOA: No
Location
- Region: Center Line
Financial & listing details
- Price per square foot: $113/sqft
- Tax assessed value: $34,296
- Annual tax amount: $2,174
- Date on market: 8/27/2026
- Cumulative days on market: 81 days
- Listing agreement: Exclusive Right To Sell
- Listing terms: Cash,Conventional,FHA
Estimated market value
$208,200
$198,000 - $219,000
$1,706/mo
Price history
| Date | Event | Price |
|---|---|---|
| 8/27/2026 | Listed for sale | $209,900-4.5%$113/sqft |
Source:  Realcomp II #20261065367 Report a problem Realcomp II #20261065367 Report a problem | ||
| 8/15/2026 | Listing removed | $219,900$118/sqft |
Source: Realcomp II #20261050734 Report a problem | ||
| 7/9/2026 | Listed for sale | $219,900-4.3%$118/sqft |
Source: Realcomp II #20261050734 Report a problem | ||
| 6/27/2026 | Listing removed | $229,900$123/sqft |
Source: Realcomp II #20261034841 Report a problem | ||
| 5/15/2026 | Listed for sale | $229,900+76.8%$123/sqft |
Source: Realcomp II #20261034841 Report a problem | ||
| 1/2/2026 | Sold | $130,000-13.3%$70/sqft |
Source:  MiRealSource #50196156 Report a problem MiRealSource #50196156 Report a problem | ||
| 12/22/2025 | Pending sale | $149,900$81/sqft |
Source: MiRealSource #50196156 Report a problem | ||
| 12/15/2025 | Listed for sale | $149,900$81/sqft |
Source: MiRealSource #50196156 Report a problem | ||
Public tax history
| Year | Property taxes | Tax assessment |
|---|---|---|
| 2025 | $2,149 +2.7% | $70,700 +8.4% |
| 2024 | $2,092 +3.1% | $65,200 +11.3% |
| 2023 | $2,029 -3.9% | $58,600 +18.9% |
| 2022 | $2,112 | $49,300 +8.4% |
| 2021 | -- | $45,500 +9.1% |
| 2020 | -- | $41,700 +18.1% |
| 2019 | -- | $35,300 +10.7% |
| 2018 | $2,020 | $31,890 +8% |
| 2017 | -- | $29,540 |
| 2016 | -- | $29,540 +10.6% |
| 2015 | -- | $26,720 -22.1% |
| 2011 | -- | $34,280 -13.5% |
| 2010 | -- | $39,630 -8.2% |
| 2009 | -- | $43,180 -18.6% |
| 2008 | -- | $53,070 -10.3% |
| 2007 | -- | $59,150 +3.7% |
| 2006 | -- | $57,050 +2.8% |
| 2005 | -- | $55,500 |
| 2004 | -- | $55,500 +45.9% |
| 2001 | $1,989 +3.3% | $38,030 +3.2% |
| 2000 | $1,925 | $36,860 |
Find assessor info on the county website
Monthly payment
Est. payment
Payment breakdown
Explore the cost of this home by adjusting the details. Changes won't be saved.Climate risks
Neighborhood: 48015
Nearby schools
GreatSchools rating
- 7/10Mark C. Roose Elementary SchoolGrades: K-5Distance: 1.4 mi
- 5/10Wolfe Middle SchoolGrades: 6-8Distance: 1.4 mi
- 5/10Center Line High SchoolGrades: 9-12Distance: 1.2 mi
- $170,1003 bd1 ba937 sqft7228 Superior Ave, Center Line, MI 48015Sold
- $186,1003 bd2 ba1k sqft7208 Superior Ave, Center Line, MI 48015Off Market
- $172,3003 bd2 ba1.8k sqft7200 Superior Ave, Center Line, MI 48015Off Market
- $190,0003 bd1 ba1k sqft7238 Superior Ave, Center Line, MI 48015Off Market
- $114,0003 bd1 ba948 sqft7217 Standard Ave, Center Line, MI 48015Sold
- $125,2004 bd2 ba776 sqft7213 Standard Ave, Center Line, MI 48015Off Market
- $6,8004 bd1 ba1k sqft7221 Standard Ave, Center Line, MI 48015For Rent
- $--4 bd1 ba839 sqft7221 Standard Ave #ID1032355P, Center Line, MI 48015Off Market
A local agent can set up tours, give advice and negotiate with sellers.
Similar homes
- $212,0003 bd1 ba1.4k sqft22141 Condon St, Oak Park, MI 48237For Sale
 MLS ID #20261068739, Laith Alkhafaji, KW Domain. Realcomp II
 - $205,0003 bd2 ba2.1k sqft24876 Dale Ave, Eastpointe, MI 48021For Sale
 MLS ID #20261064757, Dane T Ramsden, Keller Williams Paint Creek. Realcomp II
 - $189,9992 bd1 ba970 sqft145 W Bernhard Ave, Hazel Park, MI 48030For Sale
 MLS ID #20261067127, Thanh Thieu Walker, DOBI Real Estate. Realcomp II
 - $215,0003 bd2 ba2k sqft24575 Beck Ave, Eastpointe, MI 48021For Sale
 MLS ID #20261056756, Chad Apap, EXP Z Real Estate. Realcomp II
 - $239,9993 bd2 ba1.5k sqft1619 Camden St, Ferndale, MI 48220For SaleMLS ID #20261064084, Thanh Thieu Walker, DOBI Real Estate. Realcomp II
- $254,0003 bd2 ba2.6k sqft11085 Busch Ave, Warren, MI 48089For SaleMLS ID #20261049835, Emad Islam, Amin Realty. Realcomp II
- $264,9003 bd3 ba1.5k sqft15210 Oakwood Dr, Oak Park, MI 48237For SaleMLS ID #20261067307, Sydney Apple, Downriver Homes LLC. Realcomp II
- $189,0003 bd2 ba2.2k sqft27550 Garfield St, Roseville, MI 48066For SaleMLS ID #20261060465, Rory MacDonald, EXP Realty Clinton Twp. Realcomp II
- $239,9003 bd2 ba1.9k sqft31546 Northwood Rd, Fraser, MI 48026For SaleMLS ID #20261062729, Martino M Thomas, Summit Union Real Estate. Realcomp II
- $185,0003 bd2 ba1.8k sqft18181 Buckhannon St, Roseville, MI 48066For SaleMLS ID #20261050229, Amanda Hanton, Berkshire Hathaway HomeServices Kee Realty Bham. Realcomp II
- $235,0003 bd2 ba1.1k sqft22825 Teppert Ave, Eastpointe, MI 48021For SaleMLS ID #20261061273, Tamika Moore, EXP Realty Main. Realcomp II
- $185,0004 bd3 ba1.6k sqft5012 Fischer St, Detroit, MI 48213For SaleMLS ID #20261065036, Tinisha Hill, Front Page Properties. Realcomp II
- $221,9003 bd1 ba1k sqft2997 Hanley St, Hamtramck, MI 48212For SaleMLS ID #20261062455, Fardan Reza, Amin Realty. Realcomp II
- $220,0003 bd2 ba1.3k sqft19578 Opal St, Clinton Township, MI 48035For SaleMLS ID #20261061548, Maria Ahmed, IKONIK REALTY. Realcomp II
- $174,9003 bd2 ba1.4k sqft26000 Fernwood St, Roseville, MI 48066For SaleMLS ID #20261058459, Sara Wranosky, Berkshire Hathaway HomeServices Kee Realty. Realcomp II
- $225,0004 bd2 ba1.9k sqft22427 Hanson Ct, Saint Clair Shores, MI 48080For SaleMLS ID #20261045117, Marco Nona, My Town Realty. Realcomp II
- $189,9003 bd1 ba1.3k sqft16166 Wildemere St, Detroit, MI 48221For SaleMLS ID #20261058961, Erik Hill, Nika & Co. Realcomp II
- $199,9003 bd1 ba950 sqft21701 Sunnyside St, Saint Clair Shores, MI 48080For SaleMLS ID #20261048213, Claudia Gust, Real Estate One-Sterling Heights. Realcomp II
- $133,9003 bd2 ba1.4k sqft7268 Chalmers Ave, Warren, MI 48091For SaleMLS ID #20261060765, Emad Islam, Amin Realty. Realcomp II
- $244,9003 bd2 ba1.9k sqft30772 J Carls St, Roseville, MI 48066For SaleMLS ID #20261042523, Nathaniel Korkis, Summit Union Real Estate. Realcomp II
