Skip main navigation
Sold for $921,000
  • $921,000

    7218 Timber Ln, Falls Church, VA 22046

    4beds
    1,753sqft
    Single Family Residence
    Built in 1948
    10,010 Square Feet Lot
    $1,012,500 Zestimate®
    $525/sqft
    $4,296 Estimated rent

    Home value

    $1,012,500

    $962,000 - $1.06M

    $4,296/mo

    Zestimate® history
    Loading
    Loading...

    Owner options

    List your home for rent

    $4,296/mo

    Rent Zestimate®

    Find your next renter with Zillow Rental Manager. Plus, with online applications, you can quickly screen prospective tenants – for free.

    Learn more

    $4,296/mo

    Rent Zestimate®

    Refinance and save

    $5,649/mo

    Est. payment

    Refinancing to a lower rate could help reduce your monthly payments and save thousands over the life of the loan.

    See today's rates

    $5,649/mo

    Est. payment

    Explore your selling options

    Work with a Zillow partner agent

    Leverage their expertise and Zillow's premium Showcase listings to get your home seen by more buyers.

    Get started

    List with your own agent

    Get your home in front of millions of buyers by listing it on Zillow.

    Learn how to do it

    Sell it yourself

    Take full control of how buyers see your home on Zillow by listing For Sale by Owner (FSBO).

    List your home

    What's special

    Storage shedDeep drivewayClassic colonial homesRecreation roomFamily roomUpdated bathroomGround floor bathroom remodel
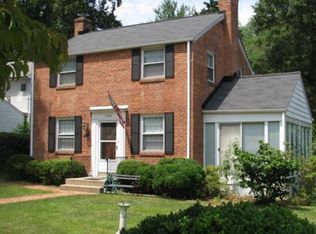
    OFFERS DUE Monday July 23, 2023 by 6:00PM. Welcome to 7218 Timber Lane, Falls Church, VA 22046. Located in the charming greater Falls Church community, this classic property offers the perfect blend of modern amenities and elegance. Located on a mature established street of classic Colonial homes, this property combines comfortable living within a friendly and quiet neighborhood with easy access to 66, 495, and myriad shopping and restaurant options in both Falls Church and McLean. *** It is also that rare find - a home in the Timber Lane Elementary, Longfellow Middle, and McLean High School pyramid! *** The main level includes the spacious living room with fireplace, sunny dining room, and well-organized kitchen along with enhancements including a family room off the kitchen, a half-bath, and a sunporch off of the living room to expand your daily living options. **** Upstairs features three charming bedrooms and a full bath featuring a stylish retro black and white tile finish. *** The fully finished basement includes a recreation room with abundant built-in storage, luxury vinyl tile floor, and deep egress window. There is also a legal bedroom with its own egress window next to a full, updated bathroom. Laundry space and an exterior door to the side yard finish the basement features. *** Outside there is a deep driveway, storage shed, large flat back yard for games and parties, and a deck off the family room. *** Recent updates include basement remodel in 2010, ground floor bathroom remodel in 2010, new HVAC and water heater in 2009, new roof 2011. See full list of updates in Documents section.

    Zillow last checked:

    Listing updated:

    Listed by:

    Alison Miller 703-298-9495,

    KW United

    Bought with:

    Louise Molton, 0225097778

    RE/MAX Distinctive Real Estate, Inc.

    Source: Bright MLS,MLS#: VAFX2139260MLS Logo

    Facts & features

    Interior

    Bedrooms & bathrooms
    • Bedrooms: 4
    • Bathrooms: 3
    • Full bathrooms: 2
    • 1/2 bathrooms: 1
    • Main level bathrooms: 1
    Basement
    • Area: 253
    Heating
    • Baseboard, Natural Gas
    Cooling
    • Central Air, Ceiling Fan(s), Wall Unit(s), Electric
    Appliances
    • Included: Microwave, Dishwasher, Disposal, Dryer, Oven, Oven/Range - Gas, Refrigerator, Stainless Steel Appliance(s), Washer, Water Heater, Gas Water Heater
    Features
    • Attic, Built-in Features, Ceiling Fan(s), Family Room Off Kitchen, Pantry, Recessed Lighting, Bathroom - Tub Shower, Upgraded Countertops, Dry Wall
    • Flooring: Hardwood, Luxury Vinyl, Ceramic Tile, Carpet, Wood
    • Windows: Window Treatments
    • Basement: Finished,Partial,Full,Heated,Exterior Entry,Side Entrance
    • Has fireplace: No
    Interior area
    • Total structure area: 1,753
    • Total interior livable area: 1,753 sqft
    • Finished area above ground: 1,500
    • Finished area below ground: 253

    Property

    Parking
    • Parking features: Driveway, On Street
    • Has uncovered spaces: Yes
    Accessibility
    • Accessibility features: None
    Features
    • Levels: Two
    • Stories: 2
    • Pool features: None
    Lot
    • Size: 10,010 sqft
    Details
    • Additional structures: Above Grade, Below Grade
    • Parcel number: 0501 07 0040
    • Zoning: 140
    • Special conditions: Standard

    Construction

    Type & style
    • Home type: SingleFamily
    • Architectural style: Colonial
    • Property subtype: Single Family Residence
    Materials
    • Brick, Concrete, Aluminum Siding
    • Foundation: Brick/Mortar, Concrete Perimeter
    • Roof: Shingle
    Condition
    • New construction: No
    • Year built: 1948

    Utilities & green energy

    • Sewer: Public Sewer
    • Water: Public

    Community & neighborhood

    Location
    • Region: Falls Church
    • Subdivision: Walnut Hill

    Other

    Other facts
    • Listing agreement: Exclusive Agency
    • Ownership: Fee Simple

    Price history

    DateEventPrice
    8/8/2023Sold$921,000+8.5%$525/sqft
    Source: Bright MLS #VAFX2139260 Report a problem
    7/25/2023Pending sale$849,000$484/sqft
    Source: Bright MLS #VAFX2139260 Report a problem
    7/20/2023Listed for sale$849,000+65.7%$484/sqft
    Source: Bright MLS #VAFX2139260 Report a problem
    3/24/2021Listing removed--
    Source: Owner Report a problem
    3/18/2017Listing removed$2,850$2/sqft
    Source: Owner Report a problem
    3/17/2017Listed for rent$2,850$2/sqft
    Source: Owner Report a problem
    9/11/2009Sold$512,500$292/sqft
    Source: Public Record Report a problem

    Public tax history

    YearProperty taxesTax assessment
    2025$10,289 +4.8%$823,720 +4.7%
    2024$9,821 +9.1%$786,910 +5.4%
    2023$9,004 +3.8%$746,510 +5.2%
    2022$8,671 $709,330 +0.2%
    2021-- $707,700 +5.8%
    2020$8,366 +2.6%$668,860 +2.9%
    2019$8,157 +2%$650,100 +1.7%
    2018$7,997 +5.5%$639,100 +3.7%
    2017$7,583 -3.3%$616,520 -3.5%
    2016$7,843 +4.4%$638,960 +0.8%
    2015$7,515 +21.3%$633,960 +22.3%
    2014$6,196 $518,450 +11.6%
    2013-- $464,740 -5.8%
    2012-- $493,570
    2011-- $493,570 +10.4%
    2010-- $447,000 +0.5%
    2009-- $444,650 -7.3%
    2008-- $479,650 -6.2%
    2007-- $511,610 +64.1%
    2003-- $311,825 +14%
    2002-- $273,530 +15.4%
    2001-- $237,110

    Find assessor info on the county website

    Neighborhood: 22046

    Nearby schools

    GreatSchools rating
    Schools provided by the listing agent
    • Elementary: Timber Lane
    • Middle: Longfellow
    • High: Mclean
    • District: Fairfax County Public Schools

    Source: Bright MLS. This data may not be complete. We recommend contacting the local school district to confirm school assignments for this home.

    Get a cash offer in 3 minutes
    Find out how much your home could sell for in as little as 3 minutes with a no-obligation cash offer.
    Estimated market value
    $1,012,500
    Get a cash offer in 3 minutes
    Find out how much your home could sell for in as little as 3 minutes with a no-obligation cash offer.
    Estimated market value
    $1,012,500