Owner Financed-(40k down, 8% interest rate, no credit, no banks, easy process)- Why wait to Build when you can own this exquisite clay-fired brick home nestled in the desirable Skybrooke subdivision in the City of Live Oak, now! This spacious 4 bedroom, 2.5 bath home w/study and a Loft is a dream come true! The Open floorplan allows for seamless movement and effortless flow throughout the living areas and instantly gives you a sense of space, freedom, and flexibility. The loft is an excellent area to entertain & watch movies; as well as an oasis of inspiration to foster your productivity. The built-in Desk w/ drawers and cabinets provide ample storage for stationery, notebooks, and other work essentials, ensuring a clutter-free workspace. The kitchen is an absolute gem, boasting a significant eat-in kitchen island where you can gather with family and friends for memorable meals and unforgettable conversations. It's also Equipped with sleek stainless-steel/Blk appliances, plentitude of cabinets, and the stunning solid countertops are accented by the stylish decorative subway tile backsplash. The owner's suite, strategically situated on the main level, offers optimum privacy from the other bedrooms. Plus, it features a separate pet room with a Dutch door, ensuring your furry friends have their own space right alongside you. Say goodbye to closet clutter with the generously-sized walk-in closet, complete with plenty of built-in shelves for easy organization. You'll fall in love with the gorgeous tiled shower, where you can relax and unwind after a long day. And the best part? There is a 2nd laundry room adjacent to the suite as well! If you enjoy being outside, embrace an array of family-friendly outdoor activities in the large back yard that has a covered patio as well as tool shed. This home offers so much more than meets the eye! With a spacious layout, opulent interior, and energy-efficient features, it's perfect for hosting, creating life-long memories, and enjoying the comforts of a truly exceptional home. Conveniently located near plenty of shopping, dining and wonderful parks such as; Woodcrest Park and Live Oak City Park & Pond. Ft. Sam Houston, Randolph AFB, Morgan's Wonderland, and Retama Park Horse Racetrack are also within easy reach!! *Some images may be virtually staged to show the properties true potential.
Sold
Price Unknown
7218 Walkers Loop, Live Oak, TX 78233
4beds
2,347sqft
Single Family Residence
Built in 2021
10,193 Square Feet Lot
$416,000 Zestimate®
$--/sqft
$2,397 Estimated rent
Home value
$416,000
$391,000 - $441,000
$2,397/mo
Zestimate® history
Owner options
List your home for rent
$2,397/mo
Rent Zestimate®
Find your next renter with Zillow Rental Manager. Plus, with online applications, you can quickly screen prospective tenants – for free.
$2,397/mo
Rent Zestimate®
Refinance and save
$300/mo
Est. payment
Refinancing to a lower rate could help reduce your monthly payments and save thousands over the life of the loan.
$300/mo
Est. payment
Explore your selling options
Work with a Zillow partner agent
Leverage their expertise and Zillow's premium Showcase listings to get your home seen by more buyers.
Get startedList with your own agent
Get your home in front of millions of buyers by listing it on Zillow.
Learn how to do itSell it yourself
Take full control of how buyers see your home on Zillow by listing For Sale by Owner (FSBO).
List your homeWhat's special
Zillow last checked:
Listing updated:
Listed by:
Sharlette Scott TREC #497375 (210) 630-3034,
Radiant Realty
Source: LERA MLS,MLS#: 1710232
Facts & features
Interior
Bedrooms & bathrooms
- Bedrooms: 4
- Bathrooms: 3
- Full bathrooms: 2
- 1/2 bathrooms: 1
Primary bedroom
- Features: Walk-In Closet(s), Full Bath, Other
- Area: 195
- Dimensions: 15 x 13
Bedroom 2
- Area: 140
- Dimensions: 14 x 10
Bedroom 3
- Area: 110
- Dimensions: 11 x 10
Bedroom 4
- Area: 110
- Dimensions: 11 x 10
Primary bathroom
- Features: Double Vanity
- Area: 99
- Dimensions: 11 x 9
Dining room
- Area: 135
- Dimensions: 15 x 9
Kitchen
- Area: 165
- Dimensions: 15 x 11
Living room
- Area: 255
- Dimensions: 15 x 17
Heating
- Central, Electric, Natural Gas
Cooling
- Ceiling Fan(s), Central Air
Appliances
- Included: Microwave, Range, Disposal, Dishwasher, Plumbed For Ice Maker
- Laundry: Laundry Room, Washer Hookup, Dryer Connection
Features
- Eat-in Kitchen, Pantry, Open Floorplan, Walk-In Closet(s), Master Downstairs, Ceiling Fan(s), Programmable Thermostat
- Flooring: Carpet, Ceramic Tile
- Windows: Double Pane Windows, Window Coverings
- Has basement: No
- Has fireplace: No
- Fireplace features: Not Applicable
Interior area
- Total interior livable area: 2,347 sqft
Property
Parking
- Total spaces: 2
- Parking features: Two Car Garage, Attached
- Attached garage spaces: 2
Accessibility
- Accessibility features: First Floor Bath, Full Bath/Bed on 1st Flr, First Floor Bedroom
Features
- Levels: Two
- Stories: 2
- Pool features: None
- Fencing: Privacy
Lot
- Size: 10,193 Square Feet
- Features: Curbs, Sidewalks
Details
- Parcel number: 050499120040
Construction
Type & style
- Home type: SingleFamily
- Property subtype: Single Family Residence
Materials
- Stone, Siding, Fiber Cement
- Foundation: Slab
- Roof: Heavy Composition
Condition
- Pre-Owned
- New construction: No
- Year built: 2021
Details
- Builder name: View Homes
Utilities & green energy
- Sewer: Sewer System
- Water: Water System
Green energy
- Water conservation: Low Flow Commode
Community & HOA
Community
- Features: Jogging Trails, Cluster Mail Box, School Bus
- Security: Smoke Detector(s)
- Subdivision: Skybrooke
HOA
- Has HOA: Yes
- HOA fee: $300 annually
- HOA name: ALAMO MANAGEMENT GROUP
Location
- Region: San Antonio
Financial & listing details
- Tax assessed value: $460,930
- Annual tax amount: $9,327
- Date on market: 9/11/2025
- Cumulative days on market: 35 days
- Listing terms: 1st Seller Carry,2nd Seller Carry,Seller Req/Qualify
- Road surface type: Paved
Price history
| Date | Event | Price |
|---|---|---|
| 10/13/2023 | Sold | -- |
Source:  LERA MLS #1710232 Report a problem LERA MLS #1710232 Report a problem | ||
| 9/14/2023 | Pending sale | $445,900$190/sqft |
Source: LERA MLS #1710232 Report a problem | ||
| 8/10/2023 | Listed for sale | $445,900$190/sqft |
Source: LERA MLS #1710232 Report a problem | ||
Public tax history
| Year | Property taxes | Tax assessment |
|---|---|---|
| 2025 | $9,738 +3.3% | $460,930 +3.5% |
| 2024 | $9,422 -4.3% | $445,550 -3.2% |
| 2023 | $9,851 +5.9% | $460,390 +15.6% |
| 2022 | $9,306 | $398,360 +1881.9% |
| 2021 | -- | $20,100 |
Find assessor info on the county website
Neighborhood: 78233
Nearby homes
- $416,0003 bd2 ba2.3k sqft7214 Walkers Loop, Live Oak, TX 78233Off Market
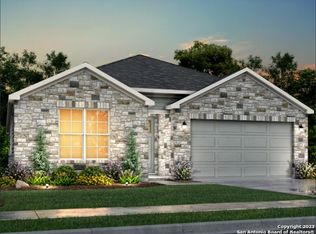
- $--3 bd3 ba2.2k sqft7222 Walkers Loop, San Antonio, TX 78233Sold
- $386,8003 bd2 ba2.3k sqft7206 Walkers Loop, Live Oak, TX 78233Off Market
- $291,9004 bd2 ba3.1k sqft7506 Forest Strm, Live Oak, TX 78233Off Market
- $--4 bd3 ba3.2k sqft7508 Forest Strm #0, San Antonio, TX 78233Off Market
- $497,1004 bd2 ba2.6k sqft7229 Walkers Loop, Live Oak, TX 78233Off Market
- $336,6004 bd3 ba3.2k sqft7508 Forest Strm, Live Oak, TX 78233Off Market
- $303,3004 bd3 ba2.8k sqft7504 Forest Strm, Live Oak, TX 78233Off Market
Nearby schools
GreatSchools rating
- 5/10Royal Ridge Elementary SchoolGrades: PK-5Distance: 1.3 mi
- 4/10White Middle SchoolGrades: 6-8Distance: 2.9 mi
- 4/10Roosevelt High SchoolGrades: 9-12Distance: 3.2 mi
Schools provided by the listing agent
- Elementary: Royal Ridge
- Middle: Ed White
- High: Roosevelt
- District: North East I.S.D.
Source: LERA MLS. This data may not be complete. We recommend contacting the local school district to confirm school assignments for this home.
Get a cash offer in 3 minutes
Find out how much your home could sell for in as little as 3 minutes with a no-obligation cash offer.
Estimated market value
$416,000
Get a cash offer in 3 minutes
Find out how much your home could sell for in as little as 3 minutes with a no-obligation cash offer.
Estimated market value
$416,000
- Texas
- Bexar County
- Live Oak
- 78233
- 7218 Walkers Loop
