Skip main navigation
Closed
  • $610,000

    7218 West Hwy #68, Madisonville, TN 37354

    3beds
    3,998sqft
    Single Family Residence, Residential
    Built in 2000
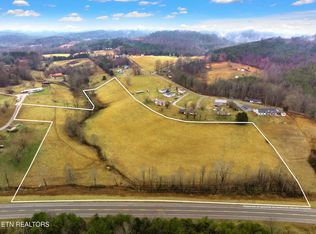
    2.1 Acres Lot
    $595,000 Zestimate®
    $153/sqft
    $2,365 Estimated rent

    Home value

    $595,000

    $518,000 - $684,000

    $2,365/mo

    Zestimate® history
    Loading
    Loading...

    Owner options

    List your home for rent

    $2,365/mo

    Rent Zestimate®

    Find your next renter with Zillow Rental Manager. Plus, with online applications, you can quickly screen prospective tenants – for free.

    Learn more

    $2,365/mo

    Rent Zestimate®

    Refinance and save

    $3,553/mo

    Est. payment

    Refinancing to a lower rate could help reduce your monthly payments and save thousands over the life of the loan.

    See today's rates

    $3,553/mo

    Est. payment

    Explore your selling options

    Work with a Zillow partner agent

    Leverage their expertise and Zillow's premium Showcase listings to get your home seen by more buyers.

    Get started

    List with your own agent

    Get your home in front of millions of buyers by listing it on Zillow.

    Learn how to do it

    Sell it yourself

    Take full control of how buyers see your home on Zillow by listing For Sale by Owner (FSBO).

    List your home

    What's special

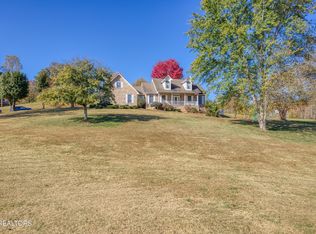
    So muchtooffer in this spacious home on two acres and with additional living quarters. Enter the front door or from the garage to spacious areas which are inviting and functional. Pass into the large living room which has a cathedral ceiling and hardwood floors, and is open to the kitchen and breakfast area. An abundance of natural light makes this area and excellent location to spend the day or exit to the large patio for fresh air. The formal dining room can be entered from the front foyer or the kitchen and provides ample space for entertaining. To the left of the public living area you will find the primary suite with cathedral ceiling and the laundry room. Floor plan has split bedrooms so the two additional bedrooms are to the right of the public living area. A 367 s.f. bonus room is upstairs and the additional living quarters is in the basement. A second laundry is located in the basement and the sellers will leave the washer and dryer currently there. There's a flex room and large storage closet area also located in the lower area. There's an detached garage in addition to the two car garage. This home has much to offer and viewing might end your search for your next dream home.

    Zillow last checked:

    Listing updated:

    Listed by:

    Janet Henley 865-342-4200,

    Wallace

    Bought with:

    Troy Adams, 339100

    Realty Executives Associates

    Source: RealTracs MLS as distributed by MLS GRID,MLS#: 2997421MLS Logo

    Facts & features

    Interior

    Bedrooms & bathrooms
    • Bedrooms: 3
    • Bathrooms: 3
    • Full bathrooms: 3
    Heating
    • Central, Electric
    Cooling
    • Central Air, Ceiling Fan(s)
    Appliances
    • Included: Dishwasher, Disposal, Microwave, Range, Refrigerator, Oven
    • Laundry: Washer Hookup, Electric Dryer Hookup
    Features
    • Ceiling Fan(s)
    • Flooring: Carpet, Wood, Tile, Vinyl
    • Basement: Finished
    • Number of fireplaces: 1
    • Fireplace features: Electric
    Interior area
    • Total structure area: 3,998
    • Total interior livable area: 3,998 sqft
    • Finished area above ground: 2,603
    • Finished area below ground: 1,395

    Property

    Parking
    • Total spaces: 4
    • Parking features: Garage Door Opener, Attached
    • Attached garage spaces: 4
    Features
    • Levels: Three Or More
    • Patio & porch: Patio, Deck
    Lot
    • Size: 2.1 Acres
    • Features: Private
    • Topography: Private
    Details
    • Parcel number: 114 09702 000
    • Special conditions: Standard

    Construction

    Type & style
    • Home type: SingleFamily
    • Architectural style: Traditional
    • Property subtype: Single Family Residence, Residential
    Materials
    • Other, Brick
    Condition
    • New construction: No
    • Year built: 2000

    Utilities & green energy

    • Utilities for property: Electricity Available

    Community & HOA

    Community
    • Security: Security System, Smoke Detector(s)
    Location
    • Region: Madisonville

    Financial & listing details

    • Price per square foot: $153/sqft
    • Annual tax amount: $2,641
    • Date on market: 9/18/2025
    • Electric utility on property: Yes

    Price history

    DateEventPrice
    1/2/2025Sold$610,000$153/sqft
    Source: RealTracs MLS as distributed by MLS GRID #2997421 Report a problem

    Public tax history

    Tax history is unavailable.

    Neighborhood: 37354

    Nearby schools

    GreatSchools rating
    Get pre-qualified for a loan
    At Zillow Home Loans, we can pre-qualify you in as little as 5 minutes with no impact to your credit score.

    An equal housing lender. NMLS #10287.