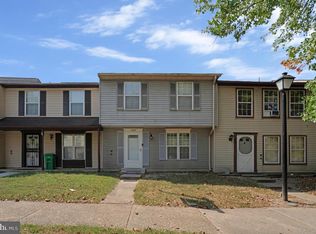
Welcome to 7219 Branchwood Place in Clinton! This well-located home offers comfortable living with features that make everyday life easy and enjoyable. Situated in a convenient location close to shopping, dining, commuter routes, and everyday amenities, the property combines accessibility with a welcoming residential setting. Step outside to enjoy the fenced rear yard, providing space for outdoor gatherings, pets, gardening, or simply relaxing in your own private outdoor retreat. Ample parking is located directly in front of the home, making coming and going a breeze. The property also benefits from attractive open green space nearby, creating a sense of openness and offering additional room to enjoy the outdoors. Whether you're a first-time homebuyer, looking to downsize, or seeking an investment opportunity, this home offers a practical layout, outdoor living space, and a location that makes it easy to enjoy all that Clinton and the surrounding area have to offer. Don't miss your opportunity to make this property your next home!
Sold for $325,000
Zillow last checked:
Listing updated:
Bought with:
Alina Yarakhmedova, 5004171
TTR Sothebys International Realty
Source: Bright MLS,MLS#: MDPG2207458
Price history
| Date | Event | Price |
|---|---|---|
| 8/27/2026 | Sold | $325,000-2.1%$290/sqft |
Source:  Bright MLS #MDPG2207458 Report a problem Bright MLS #MDPG2207458 Report a problem | ||
| 8/8/2026 | Pending sale | $332,000$296/sqft |
Source: Bright MLS #MDPG2207458 Report a problem | ||
| 7/7/2026 | Price change | $332,000-2.1%$296/sqft |
Source: Bright MLS #MDPG2207458 Report a problem | ||
| 6/19/2026 | Listed for sale | $339,000+57.7%$303/sqft |
Source: Bright MLS #MDPG2207458 Report a problem | ||
| 10/20/2025 | Listing removed | $2,249$2/sqft |
Source: Zillow Rentals Report a problem | ||
| 9/22/2025 | Price change | $2,249-2.2%$2/sqft |
Source: Zillow Rentals Report a problem | ||
| 9/20/2025 | Price change | $2,299-2.1%$2/sqft |
Source: Zillow Rentals Report a problem | ||
| 8/20/2025 | Listed for rent | $2,349+7%$2/sqft |
Source: Zillow Rentals Report a problem | ||
| 2/8/2024 | Listing removed | -- |
Source: Zillow Rentals Report a problem | ||
| 1/19/2024 | Price change | $2,195-4.4%$2/sqft |
Source: Zillow Rentals Report a problem | ||
| 12/27/2023 | Price change | $2,295-4.2%$2/sqft |
Source: Zillow Rentals Report a problem | ||
| 12/14/2023 | Listed for rent | $2,395$2/sqft |
Source: Zillow Rentals Report a problem | ||
| 10/2/2019 | Sold | $215,000-4.4%$192/sqft |
Source: Public Record Report a problem | ||
| 8/9/2019 | Pending sale | $225,000$201/sqft |
Source: Deausen Realty #MDPG534652 Report a problem | ||
| 7/14/2019 | Listed for sale | $225,000+52.9%$201/sqft |
Source: Deausen Realty #MDPG534652 Report a problem | ||
| 3/9/2015 | Sold | $147,200-4.1%$131/sqft |
Source: Public Record Report a problem | ||
| 1/30/2015 | Pending sale | $153,500$137/sqft |
Source: Continental Properties, Ltd. #PG8485396 Report a problem | ||
| 1/9/2015 | Listed for sale | $153,500$137/sqft |
Source: Continental Properties, Ltd. #PG8485396 Report a problem | ||
| 11/24/2014 | Listing removed | $153,500$137/sqft |
Source: Continental Properties, Ltd. #PG8485396 Report a problem | ||
| 11/7/2014 | Pending sale | $153,500$137/sqft |
Source: Continental Properties, Ltd. #PG8485396 Report a problem | ||
| 10/21/2014 | Listed for sale | $153,500$137/sqft |
Source: Continental Properties, Ltd. #PG8485396 Report a problem | ||

Get a cash offer in 3 minutes
Find out how much your home could sell for in as little as 3 minutes with a no-obligation cash offer.
Estimated market value
$324,900
