Thought sub-3% interest rates were gone forever? Think again! ***This home has an assumable mortgage with a 2.75% INTEREST RATE and a $235,000 balance. Reach out to learn more about how you can take advantage of this rare opportunity and SAVE! Looking for that unique home that stands out from the rest? This updated, two-story stone bungalow in Elkins Park may be just the ONE! 7219 Chestnut Avenue has the charm you've been dreaming about in your next home with all the modern conveniences as well. A sprawling and inviting front porch is the first thing you'll notice. Imagine relaxing here after a long day at work or starting your day with coffee, enjoying the peaceful sounds of nature around you. The front yard is surrounded by hedges offering a bit of privacy as you enjoy your outdoor retreat. As you enter the home, you step into the living room, anchored by a large stone fireplace with gas insert and featuring hardwood floors, deep window sills and a pair of classic leaded glass windows. Craftsman style trimwork surrounds the entryway into the formal dining room where a pair of large windows allow sunlight to flood the space. The eat-in kitchen had been expanded by a previous owner --providing plenty of storage and counter space to prepare meals. Stainless steel appliances, granite counters and stone backsplash complete the updated kitchen. Stairs from both the living room and the kitchen combine into one staircase leading to the second floor. There you will find three good-sized bedrooms with walk-in closets in each room -an unusual feature in homes of this age. The full bathroom offers a tub and shower combo, pedestal sink and large closet. You'll find a second full bathroom in the finished lower level that includes a tiled shower stall with rain shower head. The lower level also provides plenty of extra space to use as a family room, play room, home office or home gym. You'll find the laundry facilities and extra storage space on this level as well. The private backyard has been recently regraded and is ready for gardening, your dogs, a playset or whatever you may desire. The roof was installed four years ago and has a 50 year warranty that's transferrable to a new owner. Just when you thought it couldn't get any better...there's a detached two-car garage offering extra space to store your cars, lawn mower, bikes and other outdoor essentials. A pathway from the garage leads to the side entrance of the house, providing a convenient way to carry in groceries without climbing the front steps. This home is conveniently located close to shopping and dining options in Elkins Park, Wyncote, Jenkintown and Philadelphia. It is also a 6-minute walk to the Melrose Park regional rail stop that will drop you off in Center City in 22 minutes and offers direct service to and from the airport. This home is truly one-of-a-kind. Don't miss an opportunity to call if your own. Schedule your showing today.
Sold for $390,000
$390,000
7219 Chestnut Ave, Elkins Park, PA 19027
3beds
1,480sqft
Single Family Residence
Built in 1928
6,875 Square Feet Lot
$432,300 Zestimate®
$264/sqft
$2,806 Estimated rent
Home value
$432,300
$411,000 - $454,000
$2,806/mo
Zestimate® history
Owner options
List your home for rent
$2,806/mo
Rent Zestimate®
Find your next renter with Zillow Rental Manager. Plus, with online applications, you can quickly screen prospective tenants – for free.
$2,806/mo
Rent Zestimate®
Refinance and save
$2,551/mo
Est. payment
Refinancing to a lower rate could help reduce your monthly payments and save thousands over the life of the loan.
$2,551/mo
Est. payment
Explore your selling options
Work with a Zillow partner agent
Leverage their expertise and Zillow's premium Showcase listings to get your home seen by more buyers.
Get startedList with your own agent
Get your home in front of millions of buyers by listing it on Zillow.
Learn how to do itSell it yourself
Take full control of how buyers see your home on Zillow by listing For Sale by Owner (FSBO).
List your homeWhat's special
Zillow last checked:
Listing updated:
Listed by:
Jeff Chirico 267-888-5558,
EXP Realty, LLC,
Listing Team: Jeff Chirico Team
Bought with:
Christopher Metsikas, RS372105
Compass RE
Source: Bright MLS,MLS#: PAMC2109884
Facts & features
Interior
Bedrooms & bathrooms
- Bedrooms: 3
- Bathrooms: 2
- Full bathrooms: 2
Basement
- Area: 0
Heating
- Central, Natural Gas
Cooling
- Central Air, Electric
Appliances
- Included: Microwave, Dishwasher, Dryer, Oven/Range - Gas, Stainless Steel Appliance(s), Washer, Gas Water Heater
- Laundry: In Basement
Features
- Ceiling Fan(s), Eat-in Kitchen, Walk-In Closet(s)
- Flooring: Hardwood, Wood
- Basement: Finished
- Number of fireplaces: 1
- Fireplace features: Stone
Interior area
- Total structure area: 1,480
- Total interior livable area: 1,480 sqft
- Finished area above ground: 1,480
- Finished area below ground: 0
Property
Parking
- Total spaces: 4
- Parking features: Garage Faces Front, Storage, Detached, Driveway
- Garage spaces: 2
- Uncovered spaces: 2
Accessibility
- Accessibility features: None
Features
- Levels: Two
- Stories: 2
- Pool features: None
Lot
- Size: 6,875 Square Feet
- Dimensions: 73.00 x 0.00
Details
- Additional structures: Above Grade, Below Grade
- Parcel number: 310006046007
- Zoning: RESIDENTIAL
- Special conditions: Standard
Construction
Type & style
- Home type: SingleFamily
- Architectural style: Bungalow
- Property subtype: Single Family Residence
Materials
- Masonry
- Foundation: Other
Condition
- New construction: No
- Year built: 1928
Utilities & green energy
- Sewer: Public Sewer
- Water: Public
Community & HOA
Community
- Subdivision: Elkins Park
HOA
- Has HOA: No
Location
- Region: Elkins Park
- Municipality: CHELTENHAM TWP
Financial & listing details
- Price per square foot: $264/sqft
- Tax assessed value: $112,820
- Annual tax amount: $7,545
- Date on market: 7/16/2024
- Listing agreement: Exclusive Right To Sell
- Listing terms: Cash,Conventional,FHA,VA Loan
- Inclusions: Refrigerator, Washer, Dryer, Doorbell, Playhouse (all In As-is Condition)
- Ownership: Fee Simple
Price history
| Date | Event | Price |
|---|---|---|
| 8/16/2024 | Sold | $390,000+4%$264/sqft |
Source:  Bright MLS #PAMC2109884 Report a problem Bright MLS #PAMC2109884 Report a problem | ||
| 7/23/2024 | Contingent | $375,000$253/sqft |
Source: Bright MLS #PAMC2109884 Report a problem | ||
| 7/16/2024 | Listed for sale | $375,000+71.2%$253/sqft |
Source: Bright MLS #PAMC2109884 Report a problem | ||
| 7/25/2017 | Sold | $219,000$148/sqft |
Source: Public Record Report a problem | ||
| 5/19/2017 | Pending sale | $219,000$148/sqft |
Source: Weichert Realtors #6978504 Report a problem | ||
| 5/8/2017 | Listed for sale | $219,000+4.5%$148/sqft |
Source: Weichert Realtors #6978504 Report a problem | ||
| 8/6/2015 | Listing removed | $209,500$142/sqft |
Source: Barandon And Hollinger Real Estate, LTD. #6573251 Report a problem | ||
| 5/16/2015 | Listed for sale | $209,500+4.8%$142/sqft |
Source: Barandon And Hollinger Real Estate, LTD. #6573251 Report a problem | ||
| 7/21/2014 | Listing removed | $199,900$135/sqft |
Source: Barandon and Hollinger Real Estate, Ltd. #6282979 Report a problem | ||
| 6/18/2014 | Price change | $199,900-7%$135/sqft |
Source: Barandon and Hollinger Real Estate, Ltd. #6282979 Report a problem | ||
| 3/30/2014 | Price change | $214,900-2.3%$145/sqft |
Source: Barandon and Hollinger Real Estate, Ltd. #6282979 Report a problem | ||
| 1/21/2014 | Price change | $220,000-6.4%$149/sqft |
Source: Barandon and Hollinger Real Estate, Ltd. #6282979 Report a problem | ||
| 9/23/2013 | Listed for sale | $235,000+37.8%$159/sqft |
Source: Barandon and Hollinger Real Estate, Ltd. #6282979 Report a problem | ||
| 9/18/2003 | Sold | $170,500+36.9%$115/sqft |
Source: Public Record Report a problem | ||
| 3/6/2000 | Sold | $124,500$84/sqft |
Source: Public Record Report a problem | ||
Public tax history
| Year | Property taxes | Tax assessment |
|---|---|---|
| 2025 | $7,673 +2.7% | $112,820 |
| 2024 | $7,473 | $112,820 |
| 2023 | $7,473 +2.1% | $112,820 |
| 2022 | $7,322 +2.8% | $112,820 |
| 2021 | $7,122 +2.3% | $112,820 |
| 2020 | $6,961 +2.7% | $112,820 |
| 2019 | $6,779 +3.2% | $112,820 |
| 2018 | $6,568 +2.2% | $112,820 |
| 2017 | $6,428 +2% | $112,820 |
| 2016 | $6,302 +2.8% | $112,820 |
| 2015 | $6,129 +3.3% | $112,820 |
| 2014 | $5,935 +1.4% | $112,820 |
| 2013 | $5,855 | $112,820 |
| 2012 | $5,855 +0.9% | $112,820 |
| 2011 | $5,803 +5.1% | $112,820 |
| 2010 | $5,522 +4.2% | $112,820 |
| 2009 | $5,298 +4.5% | $112,820 |
| 2008 | $5,072 +6.7% | -- |
| 2007 | $4,754 +6.6% | -- |
| 2006 | $4,459 +5.8% | -- |
| 2005 | $4,215 +4.1% | -- |
| 2004 | $4,049 +4.9% | -- |
| 2003 | $3,860 +8.9% | -- |
| 2002 | $3,544 +7.1% | -- |
| 2000 | $3,308 +7.9% | -- |
| 1999 | $3,065 | -- |
Find assessor info on the county website
Neighborhood: Melrose Park
Nearby homes
- $366,6005 bd1 ba2.5k sqft7215 Chestnut Ave, Melrose Park, PA 19027Off Market
- $315,1005 bd1 ba2.2k sqft526 Crest Ave, Melrose Park, PA 19027Off Market
- $311,8005 bd1 ba2.1k sqft524 Crest Ave, Melrose Park, PA 19027Off Market
- $650,0007 bd4 ba4.3k sqft7301 Chestnut Ave, Melrose Park, PA 19027For Sale
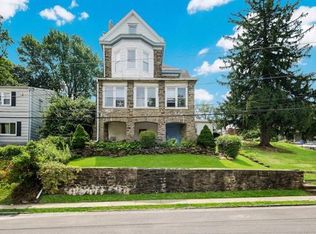
- $279,700-- bd-- ba1.3k sqft605 Cheltenham Ave, Elkins Park, PA 19027Off Market
- $479,4006 bd4 ba2.5k sqft611 Cheltenham Ave, Elkins Park, PA 19027Off Market
- $1,6001 bd1 ba-- sqft611 W Cheltenham Ave FLOOR 1, Elkins Park, PA 19027For Rent
- $477,3006 bd3 ba-- sqft611 W Cheltenham Ave, Elkins Park, PA 19027Off Market
Nearby schools
GreatSchools rating
- 8/10Myers Elementary SchoolGrades: K-4Distance: 0.6 mi
- 7/10Cedarbrook Middle SchoolGrades: 7-8Distance: 2.2 mi
- 4/10Cheltenham High SchoolGrades: 9-12Distance: 2.6 mi
Schools provided by the listing agent
- Elementary: Myers
- Middle: Cedarbrook
- High: Cheltenham
- District: Cheltenham
Source: Bright MLS. This data may not be complete. We recommend contacting the local school district to confirm school assignments for this home.
Get a cash offer in 3 minutes
Find out how much your home could sell for in as little as 3 minutes with a no-obligation cash offer.
Estimated market value
$432,300
Get a cash offer in 3 minutes
Find out how much your home could sell for in as little as 3 minutes with a no-obligation cash offer.
Estimated market value
$432,300
- Pennsylvania
- Montgomery County
- Elkins Park
- 19027
- Melrose Park
- 7219 Chestnut Ave
Nearby cities
Nearby neighborhoods
Nearby zip codes
Other Elkins Park Topics
