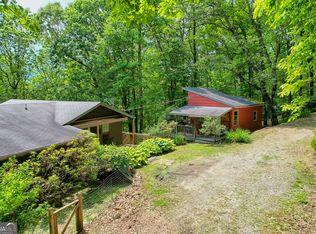
Lovingly cared for by the same family since it was built, this charming mountain home sits on 2.6 beautifully maintained acres, offering a park-like setting with expansive front and side lawns framed by mature hardwoods. The usable landscape is perfect for gardening, outdoor entertaining, dogs or children at play, or simply enjoying the peaceful mountain surroundings.
Inside, you'll find three bedrooms and two baths designed for comfortable everyday living. A covered carport and generous additional driveway parking make the property equally well-suited as a full-time residence, weekend retreat, investment property, or short-term rental.
Ideally located on the Atlanta side of Highlands, this home offers the perfect balance of convenience and mountain living. Spend your days exploring scenic hiking trails, casting a line in nearby trout streams, dining at renowned local restaurants, or discovering the countless outdoor adventures that make Western North Carolina and Northeast Georgia so special. Then return home to the peace, privacy, and timeless charm of 7219 Dillard Road.
Nestled in the welcoming mountain community of Scaly Mountain, where elevations approach 4,000 feet, you'll enjoy cool summer temperatures, sweeping mountain vistas, and a pace of life that invites you to slow down.
Sold for $390,000
$390,000
7219 Dillard Road, Scaly Mountain, NC 28775
3beds
--sqft
Single Family Residence
Built in 1985
2.6 Acres Lot
$389,900 Zestimate®
$--/sqft
$-- Estimated rent
Home value
$389,900
$370,000 - $409,000
Not available
Zestimate® history
Owner options
List your home for rent
Find your next renter with Zillow Rental Manager. Plus, with online applications, you can quickly screen prospective tenants – for free.
Refinance and save
$2,449/mo
Est. payment
Refinancing to a lower rate could help reduce your monthly payments and save thousands over the life of the loan.
$2,449/mo
Est. payment
Explore your selling options
Work with a Zillow partner agent
Leverage their expertise and Zillow's premium Showcase listings to get your home seen by more buyers.
Get startedList with your own agent
Get your home in front of millions of buyers by listing it on Zillow.
Learn how to do itSell it yourself
Take full control of how buyers see your home on Zillow by listing For Sale by Owner (FSBO).
List your homeWhat's special
Peaceful mountain surroundingsMature hardwoodsSweeping mountain vistasBeautifully maintained acresCovered carportGenerous additional driveway parkingPark-like setting
Zillow last checked:
Listing updated:
Listed by:
Nancy Thorpe,
Highlands Sotheby's International Realty - DT
Bought with:
Michael Blaylock, 298364
Cashiers Sotheby's International Realty
Source: HCMLS,MLS#: 1003799Originating MLS: Highlands Cashiers Board of Realtors
Facts & features
Interior
Bedrooms & bathrooms
- Bedrooms: 3
- Bathrooms: 2
- Full bathrooms: 2
Bedroom 2
- Level: Main
Bedroom 3
- Level: Main
Primary bathroom
- Level: Main
Bathroom 1
- Level: Main
Bathroom 2
- Level: Main
Kitchen
- Level: Main
Laundry
- Level: Main
Living room
- Level: Main
Heating
- Electric, Gas, Radiant
Cooling
- Electric
Appliances
- Included: Dryer, Dishwasher, Electric Cooktop, Oven, Washer
- Laundry: In Kitchen
Features
- Ceiling Fan(s), See Remarks
- Flooring: Vinyl
- Basement: Crawl Space
- Has fireplace: No
- Fireplace features: None
- Furnished: Yes
Property
Parking
- Total spaces: 1
- Parking features: Carport, Driveway, Open, Paved
- Carport spaces: 1
- Has uncovered spaces: Yes
Features
- Levels: One
- Stories: 1
- Patio & porch: Front Porch
- Exterior features: Other, Private Entrance
- Has view: Yes
- View description: Ridge, Valley, Trees/Woods
- Waterfront features: None
Lot
- Size: 2.6 Acres
- Features: Back Yard, Front Yard, Partially Cleared, Private, Sloped, Flat, Rolling Slope
- Topography: Level,Rolling,Sloping,Terraced
Details
- Parcel number: 7419202962 + 7419201906
- Zoning description: None
Construction
Type & style
- Home type: SingleFamily
- Architectural style: Bungalow,Cottage,Traditional
- Property subtype: Single Family Residence
Materials
- Roof: Shingle
Condition
- New construction: No
- Year built: 1985
Utilities & green energy
- Sewer: Septic Tank
- Water: Well
- Utilities for property: Cable Available, Electricity Available, High Speed Internet Available, Propane, Other, See Remarks
Community & HOA
Community
- Features: None
- Subdivision: None
HOA
- Has HOA: No
Location
- Region: Scaly Mountain
Financial & listing details
- Tax assessed value: $239,690
- Annual tax amount: $867
- Date on market: 7/23/2026
- Cumulative days on market: 61 days
Price history
| Date | Event | Price |
|---|---|---|
| 9/22/2026 | Sold | $390,000-6% |
Source: HCMLS #1003799 Report a problem | ||
| 8/4/2026 | Contingent | $415,000 |
Source: HCMLS #1003799 Report a problem | ||
| 7/23/2026 | Listed for sale | $415,000 |
Source: HCMLS #1003799 Report a problem | ||
Public tax history
| Year | Property taxes | Tax assessment |
|---|---|---|
| 2025 | $867 +1.6% | $239,690 +1.9% |
| 2024 | $854 +1.4% | $235,290 |
| 2023 | $842 +11.7% | $235,290 +67.1% |
| 2022 | $754 | $140,810 |
| 2021 | $754 +5% | $140,810 |
| 2020 | $718 +1.8% | $140,810 |
| 2019 | $705 | $140,810 -10.2% |
| 2018 | $705 | $156,790 |
| 2017 | -- | $156,790 |
| 2016 | -- | $156,790 |
| 2015 | $718 +3.3% | $156,790 -18.6% |
| 2014 | $695 | $192,540 |
| 2013 | $695 | $192,540 |
| 2012 | -- | $192,540 |
| 2011 | -- | $192,540 |
| 2010 | -- | $192,540 |
Find assessor info on the county website
Neighborhood: 28775
Nearby homes
- $41,250-- bd-- ba-- sqftOf Hwy, Scaly Mountain, NC 28775Off Market
- $291,3002 bd1 ba890 sqft7193 Dillard Rd, Scaly Mountain, NC 28775Off Market
- $263,1002 bd1 ba1.3k sqft245 Westside Duck Mountain Rd, Scaly Mountain, NC 28775Off Market
- $273,0003 bd4 ba-- sqft241 Westside Duck Mountain Rd, Scaly Mountain, NC 28775Sold
- $--2 bd1 ba800 sqft7300 Dillard Rd #7306, Scaly Mountain, NC 28775Off Market
- $273,0002 bd3 ba-- sqft241 W Duck Mountain Rd, Scaly Mountain, NC 28775Sold
- $640,1004 bd2 ba2.9k sqft7137 Dillard Rd, Scaly Mountain, NC 28775Off Market
- $45,930-- bd-- ba-- sqft237 Westside Duck Mountain Rd, Scaly Mountain, NC 28775Off Market
Nearby schools
GreatSchools rating
- 6/10Highlands SchoolGrades: K-12Distance: 6.3 mi
- 6/10Macon Middle SchoolGrades: 7-8Distance: 10.2 mi
- 3/10Mountain View Intermediate SchoolGrades: 5-6Distance: 10.3 mi


Get pre-qualified for a loan
At Zillow Home Loans, we can pre-qualify you in as little as 5 minutes with no impact to your credit score.An equal housing lender. NMLS #10287.
- North Carolina
- Macon County
- Highlands
- 28775
- 7219 Dillard Road
