Skip main navigation
Sold for $745,000
  • Listed by: RE/MAX FREEDOM • Joe Russell • Contact: 7607188960
    Bought with: Satori Estates
    Tax assessed value
    $745,000

    7219 Evening Star Rose Ct, Oak Hills, CA 92344

    4beds
    3,821sqft
    Single Family Residence
    Built in 2007
    0.39 Acres Lot
    $737,100 Zestimate®
    $195/sqft
    $3,847 Estimated rent

    Home value

    $737,100

    $663,000 - $818,000

    $3,847/mo

    Zestimate® history
    Loading
    Loading...

    Owner options

    List your home for rent

    $3,847/mo

    Rent Zestimate®

    Find your next renter with Zillow Rental Manager. Plus, with online applications, you can quickly screen prospective tenants – for free.

    Learn more

    $3,847/mo

    Rent Zestimate®

    Refinance and save

    $4,764/mo

    Est. payment

    Refinancing to a lower rate could help reduce your monthly payments and save thousands over the life of the loan.

    See today's rates

    $4,764/mo

    Est. payment

    Explore your selling options

    Work with a Zillow partner agent

    Leverage their expertise and Zillow's premium Showcase listings to get your home seen by more buyers.

    Get started

    List with your own agent

    Get your home in front of millions of buyers by listing it on Zillow.

    Learn how to do it

    Sell it yourself

    Take full control of how buyers see your home on Zillow by listing For Sale by Owner (FSBO).

    List your home

    What's special

    Cozy fireplacePrivate courtyardOpen layoutOversized master suiteHis-and-hers walk-in closetHard flooring and tileReal granite counters
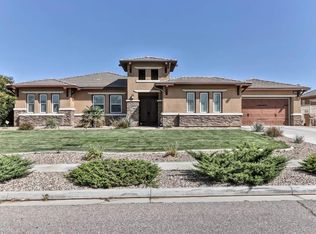
    Beautiful & Spacious Custom Home in Oak Hills – 4 Bed | 3.5 Bath – No HOA! This stunning 4-bedroom, 3.5-bath home offers space, style, and countless upgrades! Fresh interior and exterior paint, all hard flooring and tile, and custom touches throughout give it a like-new feel. The open layout includes a grand living room, formal dining, and a cozy fireplace in both the living area and luxurious master suite. The chef’s kitchen is equipped with real granite counters, double wall ovens, built-in stovetop, and walk-in pantry. The oversized master suite features a fireplace and a massive his-and-hers walk-in closet. Step outside to enjoy breathtaking views of the San Bernardino Mountains from your huge covered patio with built-in misters—perfect for entertaining. The private courtyard adds charm and seclusion. Extras include: detached studio with A/C and electricity, solar lease, RV parking, custom oak-built TV entertainment center, full Ring security system with 6 cameras, smart home devices, intercom system, and a home sound system integrated in the ceiling. A true must-see—beautiful, functional, and built to impress!

    Zillow last checked:

    Listing updated:

    Listed by:

    Joe Russell DRE #02111094 7607188960,

    RE/MAX FREEDOM,

    Bryan Hossack DRE #01988716,

    RE/MAX FREEDOM

    Bought with:

    Jamison Malone, DRE #01507831

    Satori Estates

    Source: CRMLS,MLS#: HD25141920MLS LogoOriginating MLS: California Regional MLS

    Facts & features

    Interior

    Bedrooms & bathrooms
    • Bedrooms: 4
    • Bathrooms: 4
    • Full bathrooms: 3
    • 1/2 bathrooms: 1
    • Main level bathrooms: 3
    • Main level bedrooms: 4
    Rooms
    • Room types: Bedroom, Kitchen, Laundry, Living Room, Primary Bathroom, Primary Bedroom, Office, Other, Pantry, Dining Room
    Primary bedroom
    • Features: Main Level Primary
    Bedroom
    • Features: All Bedrooms Down
    Bathroom
    • Features: Bathtub, Dual Sinks, Tile Counters, Vanity, Walk-In Shower
    Kitchen
    • Features: Granite Counters, Kitchen Island, Kitchen/Family Room Combo, Utility Sink, Walk-In Pantry
    Other
    • Features: Walk-In Closet(s)
    Pantry
    • Features: Walk-In Pantry
    Heating
    • Central
    Cooling
    • Central Air
    Appliances
    • Included: Built-In Range, Double Oven, Microwave, Refrigerator, Dryer, Washer
    • Laundry: Laundry Room
    Features
    • Ceiling Fan(s), Separate/Formal Dining Room, Eat-in Kitchen, Granite Counters, Pantry, All Bedrooms Down, Main Level Primary, Walk-In Pantry, Walk-In Closet(s)
    • Has fireplace: Yes
    • Fireplace features: Dining Room, Living Room, Primary Bedroom
    • Common walls with other units/homes: No Common Walls
    Interior area
    • Total interior livable area: 3,821 sqft

    Property

    Parking
    • Total spaces: 3
    • Parking features: Door-Multi, Garage, RV Access/Parking
    • Attached garage spaces: 3
    Accessibility
    • Accessibility features: No Stairs
    Features
    • Levels: One
    • Stories: 1
    • Entry location: Front
    • Patio & porch: Covered, Patio
    • Pool features: None
    • Spa features: None
    • Has view: Yes
    • View description: Desert, Mountain(s), Neighborhood
    Lot
    • Size: 0.39 Acres
    • Features: Cul-De-Sac, Front Yard, Landscaped
    Details
    • Parcel number: 0405134150000
    • Special conditions: Standard

    Construction

    Type & style
    • Home type: SingleFamily
    • Architectural style: Custom
    • Property subtype: Single Family Residence
    Condition
    • New construction: No
    • Year built: 2007

    Utilities & green energy

    • Sewer: Septic Type Unknown
    • Water: Public
    • Utilities for property: Cable Available, Electricity Available, Natural Gas Available, Phone Available, Water Available

    Community & HOA

    Community
    • Features: Biking
    Location
    • Region: Oak Hills

    Financial & listing details

    • Price per square foot: $195/sqft
    • Tax assessed value: $745,000
    • Date on market: 6/24/2025
    • Cumulative days on market: 75 days
    • Listing terms: Cash,Conventional,FHA,Submit,VA Loan

    Price history

    DateEventPrice
    7/22/2025Sold$745,000$195/sqft
    Source: CRMLS #HD25141920 Report a problem
    7/18/2025Pending sale$745,000$195/sqft
    Source: CRMLS #HD25141920 Report a problem
    7/2/2025Contingent$745,000$195/sqft
    Source: CRMLS #HD25141920 Report a problem
    6/25/2025Listed for sale$745,000-12.2%$195/sqft
    Source: CRMLS #HD25141920 Report a problem
    4/21/2025Listing removed$849,000$222/sqft
    Source: CLAW #25495971 Report a problem
    2/10/2025Listed for sale$849,000+2.9%$222/sqft
    Source: CLAW #25495971 Report a problem
    7/9/2024Listing removed--
    Source: CLAW #24-371635 Report a problem
    6/19/2024Price change$825,000-6%$216/sqft
    Source: CLAW #24-371635 Report a problem
    3/23/2024Listed for sale$878,000+27.2%$230/sqft
    Source: CLAW #24-371635 Report a problem
    9/13/2021Sold$690,000-1.3%$181/sqft
    Source: Public Record Report a problem
    7/27/2021Listed for sale$699,000$183/sqft
    Source: HDAOR #536431 Report a problem
    7/2/2021Pending sale$699,000$183/sqft
    Source: HDAOR #536431 Report a problem
    6/21/2021Listed for sale$699,000+68.4%$183/sqft
    Source: HDAOR #536431 Report a problem
    3/13/2009Sold$415,000$109/sqft
    Source: Public Record Report a problem

    Public tax history

    YearProperty taxesTax assessment
    2026-- $745,000 +1.7%
    2025$10,351 +1.9%$732,234 +2%
    2024$10,161 +0.4%$717,876 +2%
    2023$10,122 +1.9%$703,800 +2%
    2022$9,933 +29.2%$690,000 +39.8%
    2021$7,690 +1%$493,724 +1%
    2020$7,617 +0.7%$488,661 +2%
    2019$7,566 +1.6%$479,080 +2%
    2018$7,448 -5.5%$469,686 +2%
    2017$7,880 $460,476 +2%
    2016$7,880 +1.5%$451,447 +1.5%
    2015$7,767 +1.2%$444,666 +2%
    2014$7,672 $435,956 +13.6%
    2013-- $383,700 +6%
    2012-- $362,000
    2011-- $362,000
    2010-- $362,000 -47.3%
    2009-- $686,664 +2%
    2008-- $673,200 -29.9%
    2007-- $960,000
    Find assessor info on the county website

    Neighborhood: 92344

    Nearby schools

    GreatSchools rating
    Get a cash offer in 3 minutes
    Find out how much your home could sell for in as little as 3 minutes with a no-obligation cash offer.
    Estimated market value
    $737,100
    Get a cash offer in 3 minutes
    Find out how much your home could sell for in as little as 3 minutes with a no-obligation cash offer.
    Estimated market value
    $737,100