Charming Cape Cod with craftsman style and farmhouse flair! Thoughtfully designed, this 3BR/3BA home offers a finished basement and stunning kitchen with tall windows, reclaimed wood shelving, butcher block counters, quartz island, gas cooktop and all stainless-steel appliances included. Primary ensuite features a stand-alone tub and spacious walk-in shower! Nestled on 3.2 lush acres, enjoy trails through the woods leading to West Belews Creek, or relax on the spacious back deck surrounded by nature. A standing seam metal roof and James Hardie board & batten siding ensure durability and timeless appeal. Plus, a 2021 Generac whole-home auto-start generator offers peace of mind. A rare find blending modern upgrades, character, and natural beauty! Totally move-in ready, the interior and carpets have been professionally cleaned and the exterior is sparkling after a recent power washing! Run don't walk!......this one is a true fairytale cottage in the woods and definitely a must see!
Sold for $430,900
$430,900
7219 Fairway Pines Ct, Walkertown, NC 27051
3beds
2,241sqft
Stick/Site Built, Residential, Single Family Residence
Built in 1991
3.22 Acres Lot
$435,500 Zestimate®
$--/sqft
$2,222 Estimated rent
Home value
$435,500
$401,000 - $475,000
$2,222/mo
Zestimate® history
Owner options
List your home for rent
$2,222/mo
Rent Zestimate®
Find your next renter with Zillow Rental Manager. Plus, with online applications, you can quickly screen prospective tenants – for free.
$2,222/mo
Rent Zestimate®
Refinance and save
$2,617/mo
Est. payment
Refinancing to a lower rate could help reduce your monthly payments and save thousands over the life of the loan.
$2,617/mo
Est. payment
Explore your selling options
Work with a Zillow partner agent
Leverage their expertise and Zillow's premium Showcase listings to get your home seen by more buyers.
Get startedList with your own agent
Get your home in front of millions of buyers by listing it on Zillow.
Learn how to do itSell it yourself
Take full control of how buyers see your home on Zillow by listing For Sale by Owner (FSBO).
List your homeWhat's special
Lush acresStunning kitchenSpacious back deckSpacious walk-in showerPrimary ensuiteTrails through the woodsTall windows
Zillow last checked:
Listing updated:
Listed by:
Randall Allred 336-382-5135,
Howard Hanna Allen Tate Summerfield,
Jennifer Moore 336-455-0023,
Howard Hanna Allen Tate High Point
Bought with:
Allen Jackson, 359317
RE/MAX Realty Consultants
Source: Triad MLS,MLS#: 1194260 Originating MLS: Greensboro
Originating MLS: GreensboroFacts & features
Interior
Bedrooms & bathrooms
- Bedrooms: 3
- Bathrooms: 3
- Full bathrooms: 3
- Main level bathrooms: 1
Primary bedroom
- Level: Main
- Dimensions: 14 x 12.33
Bedroom 2
- Level: Second
- Dimensions: 21.83 x 11.17
Bedroom 3
- Level: Second
- Dimensions: 21.92 x 12.58
Bedroom 4
- Level: Basement
- Dimensions: 14 x 10.17
Den
- Level: Basement
- Dimensions: 21.5 x 21.25
Dining room
- Level: Main
- Dimensions: 17.42 x 8.92
Kitchen
- Level: Main
- Dimensions: 15.25 x 11.83
Laundry
- Level: Main
- Dimensions: 7.17 x 6.17
Living room
- Level: Main
- Dimensions: 19.5 x 13.92
Heating
- Heat Pump, Electric
Cooling
- Central Air
Appliances
- Included: Microwave, Dishwasher, Gas Cooktop, Free-Standing Range, Range Hood, Electric Water Heater
- Laundry: Dryer Connection, Main Level, Washer Hookup
Features
- Built-in Features, Ceiling Fan(s), Dead Bolt(s), Freestanding Tub, Kitchen Island, Separate Shower
- Flooring: Carpet, Tile, Wood
- Basement: Finished, Basement
- Number of fireplaces: 1
- Fireplace features: Gas Log, Den
Interior area
- Total structure area: 2,241
- Total interior livable area: 2,241 sqft
- Finished area above ground: 1,570
- Finished area below ground: 671
Property
Parking
- Total spaces: 1
- Parking features: Driveway, Garage, Lighted, Garage Door Opener, Basement
- Attached garage spaces: 1
- Has uncovered spaces: Yes
Features
- Levels: Two
- Stories: 2
- Patio & porch: Porch
- Pool features: None
- Fencing: Invisible
- Waterfront features: Creek
Lot
- Size: 3.22 Acres
- Features: Cul-De-Sac, Partially Cleared, Wooded
Details
- Additional structures: Storage
- Parcel number: 6869748167
- Zoning: RS30
- Special conditions: Owner Sale
Construction
Type & style
- Home type: SingleFamily
- Property subtype: Stick/Site Built, Residential, Single Family Residence
Materials
- Cement Siding
Condition
- Year built: 1991
Utilities & green energy
- Sewer: Septic Tank
- Water: Well
Community & HOA
Community
- Security: Security Lights
- Subdivision: Belews Creek
HOA
- Has HOA: No
Location
- Region: Walkertown
Financial & listing details
- Tax assessed value: $348,000
- Annual tax amount: $2,166
- Date on market: 9/4/2025
- Cumulative days on market: 1 day
- Listing agreement: Exclusive Right To Sell
- Listing terms: Cash,Conventional
Price history
| Date | Event | Price |
|---|---|---|
| 9/25/2025 | Sold | $430,900-0.9% |
Source:  Triad MLS #1194260 Report a problem Triad MLS #1194260 Report a problem | ||
| 9/6/2025 | Pending sale | $434,900 |
Source: Triad MLS #1194260 Report a problem | ||
| 9/4/2025 | Listed for sale | $434,900+14.4% |
Source: Triad MLS #1194260 Report a problem | ||
| 11/4/2021 | Sold | $380,100+8.6% |
Source: Triad MLS #1043916 Report a problem | ||
| 10/9/2021 | Pending sale | $350,000 |
Source: Triad MLS #1043916 Report a problem | ||
| 10/7/2021 | Listed for sale | $350,000+150% |
Source: Triad MLS #1043916 Report a problem | ||
| 4/19/2016 | Sold | $140,000$62/sqft |
Source: Public Record Report a problem | ||
Public tax history
| Year | Property taxes | Tax assessment |
|---|---|---|
| 2025 | $2,167 +40.4% | $348,000 +76.3% |
| 2024 | $1,543 | $197,400 |
| 2023 | $1,543 | $197,400 |
| 2022 | $1,543 +14.8% | $197,400 +14.8% |
| 2021 | $1,344 +18% | $171,900 +28.4% |
| 2020 | $1,139 -1.2% | $133,900 |
| 2019 | $1,153 +4.1% | $133,900 |
| 2018 | $1,107 | $133,900 +2.1% |
| 2016 | $1,107 +2.2% | $131,160 |
| 2015 | $1,084 +1.7% | $131,160 |
| 2014 | $1,065 | $131,160 |
| 2013 | -- | $131,160 -16.6% |
| 2012 | -- | $157,326 |
| 2011 | -- | $157,326 |
| 2010 | -- | $157,326 |
| 2009 | -- | $157,326 +15.4% |
| 2008 | -- | $136,296 |
| 2007 | -- | $136,296 |
| 2006 | -- | $136,296 |
| 2005 | -- | $136,296 +3.1% |
| 2004 | -- | $132,219 |
| 2003 | -- | $132,219 |
| 2002 | -- | $132,219 |
| 2001 | -- | $132,219 +26.1% |
| 2000 | -- | $104,871 |
Find assessor info on the county website
Neighborhood: 27051
Nearby homes
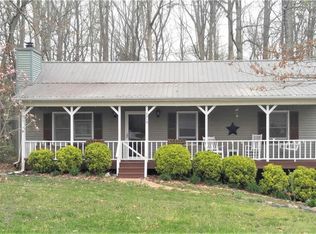
- $298,0003 bd2 ba1.7k sqft7213 Fairway Pines Ct, Walkertown, NC 27051Off Market
- $271,6003 bd2 ba1.3k sqft7218 Fairway Pines Ct, Walkertown, NC 27051Off Market
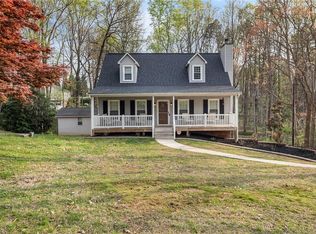
- $284,0003 bd2 ba1.1k sqft7224 Fairway Pines Ct, Walkertown, NC 27051Off Market
- $307,0003 bd2 ba1.5k sqft7207 Fairway Pines Ct, Walkertown, NC 27051Sold
- $257,5003 bd2 ba1.2k sqft7212 Fairway Pines Ct, Walkertown, NC 27051Off Market
- $301,2003 bd2 ba1.3k sqft6378 Sullivantown Rd, Walkertown, NC 27051Off Market
- $272,2003 bd2 ba1.2k sqft6370 Sullivantown Rd, Walkertown, NC 27051Off Market
- $276,3003 bd2 ba1.1k sqft7125 Hunting Brook Ct, Walkertown, NC 27051Off Market
Nearby schools
GreatSchools rating
- 6/10Walkertown ElementaryGrades: PK-5Distance: 2.5 mi
- 3/10Walkertown MiddleGrades: 6-8Distance: 2.2 mi
- 2/10Walkertown High SchoolGrades: 9-12Distance: 2.2 mi
Schools provided by the listing agent
- Elementary: Walkertown
- Middle: Walkertown
- High: Walkertown
Source: Triad MLS. This data may not be complete. We recommend contacting the local school district to confirm school assignments for this home.
Get a cash offer in 3 minutes
Find out how much your home could sell for in as little as 3 minutes with a no-obligation cash offer.
Estimated market value
$435,500
Get a cash offer in 3 minutes
Find out how much your home could sell for in as little as 3 minutes with a no-obligation cash offer.
Estimated market value
$435,500
- North Carolina
- Forsyth County
- Walkertown
- 27051
- 7219 Fairway Pines Ct
Nearby cities
Nearby zip codes
Other Walkertown Topics
