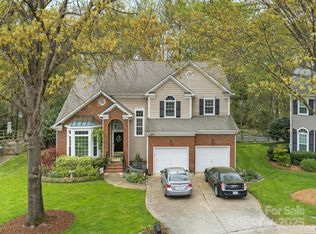
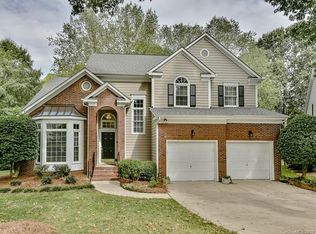
Beautifully maintained home in a desirable south Charlotte location! Gleaming hardwood floors on both levels, beautiful moldings and woodwork throughout lend a graceful feel. Upon entering, custom glass-paneled doors reveal a light-filled, spacious office - a perfect, quiet workspace across from the elegant, formal dining room. The main level flows effortlessly into an open-concept kitchen, breakfast area, and living space, ideal for modern living and entertaining. Step out onto the deck to enjoy tranquil, wooded views - a serene spot for your morning coffee or evening wind-down. The experience continues with an expansive patio area, providing a second level of outdoor space. Perfect for summer BBQs or hosting friends, this dual-level outdoor oasis provides endless possibilities for recreation and relaxation. Upstairs, the primary suite is a true retreat with lofty ceilings, a spa-like bath and amazing oversized walk-in closet. Additional bedrooms share a beautifully updated hall bath, while a versatile bonus room serves as a potential fourth bedroom, playroom, or home gym. Situated in the heart of South Charlotte, you are just moments away from the prime dining and retail destinations at The Bowl at Ballantyne, Arboretum and Stonecrest shopping centers. This home is also placed within a premier school district and just a 15-minute commute from SouthPark. Residents here also enjoy the perk of direct access to the picturesque Four Mile Creek Greenway, bringing nature right to your doorstep. This home truly has it all!
Closed
Zillow last checked:
Listing updated:
Bought with:
Leize Doherty
Helen Adams Realty
Source: Canopy MLS as distributed by MLS GRID,MLS#: 4370927
Price history
| Date | Event | Price |
|---|---|---|
| 6/29/2026 | Sold | $665,000+2.3%$268/sqft |
Source:  Canopy MLS as distributed by MLS GRID #4370927 Report a problem Canopy MLS as distributed by MLS GRID #4370927 Report a problem | ||
| 5/8/2026 | Pending sale | $650,000$262/sqft |
Source: Canopy MLS as distributed by MLS GRID #4370927 Report a problem | ||
| 5/7/2026 | Listed for sale | $650,000+3.2%$262/sqft |
Source: Canopy MLS as distributed by MLS GRID #4370927 Report a problem | ||
| 2/12/2025 | Sold | $630,000+1.6%$254/sqft |
Source: Canopy MLS as distributed by MLS GRID #4209756 Report a problem | ||
| 1/1/2025 | Listed for sale | $620,000+66.8%$250/sqft |
Source: Canopy MLS as distributed by MLS GRID #4209756 Report a problem | ||
| 3/6/2020 | Sold | $371,800+0.8%$150/sqft |
Source: Canopy MLS as distributed by MLS GRID #3585592 Report a problem | ||
| 3/6/2020 | Listed for sale | $368,800$149/sqft |
Source: RE/MAX Executive #3585592 Report a problem | ||
| 2/9/2020 | Pending sale | $368,800$149/sqft |
Source: RE/MAX Executive #3585592 Report a problem | ||
| 2/8/2020 | Listed for sale | $368,800+31.7%$149/sqft |
Source: RE/MAX Executive #3585592 Report a problem | ||
| 4/28/2014 | Sold | $280,000-3.3%$113/sqft |
Source: Public Record Report a problem | ||
| 3/25/2014 | Listed for sale | $289,500+8.4%$117/sqft |
Source: Wilkinson & Associates #2216538 Report a problem | ||
| 2/12/2010 | Sold | $267,000-2.9%$108/sqft |
Source: Public Record Report a problem | ||
| 12/5/2009 | Price change | $274,900-1.8%$111/sqft |
Source: Allen Tate Company #896126 Report a problem | ||
| 11/6/2009 | Price change | $279,900-6.7%$113/sqft |
Source: Allen Tate Company #896126 Report a problem | ||
| 10/24/2009 | Listed for sale | $299,900+16.7%$121/sqft |
Source: Allen Tate Company #896126 Report a problem | ||
| 7/21/2006 | Sold | $257,000$104/sqft |
Source: Public Record Report a problem | ||
Get a cash offer in 3 minutes
Find out how much your home could sell for in as little as 3 minutes with a no-obligation cash offer.
Estimated market value
$657,100
