Skip main navigation
Sold for $460,000
  • $460,000

    7219 Frankfort St, Navarre, FL 32566

    4beds
    2,259sqft
    Single Family Residence
    Built in 2000
    0.46 Acres Lot
    $494,100 Zestimate®
    $204/sqft
    $2,572 Estimated rent

    Home value

    $494,100

    $469,000 - $519,000

    $2,572/mo

    Zestimate® history
    Loading
    Loading...

    Owner options

    List your home for rent

    $2,572/mo

    Rent Zestimate®

    Find your next renter with Zillow Rental Manager. Plus, with online applications, you can quickly screen prospective tenants – for free.

    Learn more

    $2,572/mo

    Rent Zestimate®

    Refinance and save

    $3,438/mo

    Est. payment

    Refinancing to a lower rate could help reduce your monthly payments and save thousands over the life of the loan.

    See today's rates

    $3,438/mo

    Est. payment

    Explore your selling options

    Work with a Zillow partner agent

    Leverage their expertise and Zillow's premium Showcase listings to get your home seen by more buyers.

    Get started

    List with your own agent

    Get your home in front of millions of buyers by listing it on Zillow.

    Learn how to do it

    Sell it yourself

    Take full control of how buyers see your home on Zillow by listing For Sale by Owner (FSBO).

    List your home

    What's special

    Covered patioWell-water irrigation systemSpacious officeSeparate showerMaster suiteMaster bathNew carpet
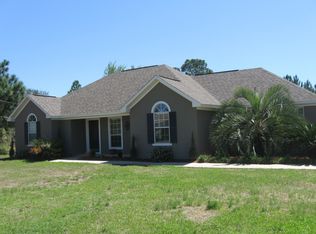
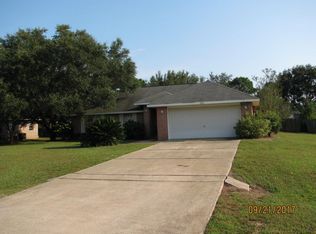
    Welcome to your Spectacular Home in the desirable Holley by the Sea subdivision Boasting a Serene Setting, Lavish Home Upgrades, & Community Amenities Galore! The spacious Driveway leads to your 2 Car Garage and expanded to the side of the home for Gated Storage of your Boat or RV. Enter your home to enjoy a desirable Semi-Open Concept Split Floor Plan providing each bedroom a secluded feel. Beautiful hard wood look vinyl flows through the more traveled areas including the kitchen & breakfast nook ~ and New Carpet in all other living areas. Time to put your feet up and enjoy the spacious Living Room utilizing the Large Wall for your Big Screen TV or read a book by the Gas Fireplace. Your Updated Dream Kitchen boasts Stunning Quartz Countertops ~ New Quiet-Close Cabinets with Upgraded Hardware ~ Stainless Appliances including Gas Range ~ & Pantry. Choose to eat in the Breakfast Nook with views out the Bay Window or in the Brightly Lit Formal Dining Room. Retire to your Master Suite and find plenty of space for a King Bed as well as any large bedroom furniture. The attached Master Bath serves as a private oasis with Double Vanity ~ Garden Tub & Separate Shower ~ dual walk-in closets ~ & private water closet. Additional areas include a Spacious Office with Glass French Doors, this could be a child playroom or transformed to a 5th bedroom ~ 3 additional bedrooms ~ Second Full Bathroom ~ & Laundry Room leading to the Garage. Enjoy cost savings with Gas TANKLESS Water Heater/Dryer/Range/& gas line stubs in place for future generator and home heating. Exit the back door to your BONUS 360 sqft Heated & Cooled enclosed Florida Room ~ perfect for relaxing, entertaining, or family activities. Continue out to the Covered Patio, here you can settle back and admire the Privacy Fenced Back Yard including a 2-part workshop/shed with power & A/C, a well-water irrigation system, and shade from beautiful mature Live Oaks. Don’t Let This One Get Away; Come See Your New Home Today!

    Zillow last checked:

    Listing updated:

    Listed by:

    Peter Linsky 850-816-0520,

    KELLER WILLIAMS REALTY GULF COAST

    Bought with:

    Dawn Burt

    KELLER WILLIAMS REALTY EMERALD COAST WEST BRANCH

    Source: PAR,MLS#: 629394MLS Logo

    Facts & features

    Interior

    Bedrooms & bathrooms
    • Bedrooms: 4
    • Bathrooms: 2
    • Full bathrooms: 2
    Primary bedroom
    • Level: First
    • Area: 250
    • Dimensions: 12.5 x 20
    Bedroom
    • Level: First
    • Area: 130
    • Dimensions: 10 x 13
    Bedroom 1
    • Level: First
    • Area: 132
    • Dimensions: 11 x 12
    Bedroom 2
    • Level: First
    • Area: 132
    • Dimensions: 11 x 12
    Bathroom
    • Level: First
    • Area: 40
    • Dimensions: 8 x 5
    Dining room
    • Level: First
    • Area: 130
    • Dimensions: 10 x 13
    Kitchen
    • Level: First
    • Area: 120
    • Dimensions: 10 x 12
    Living room
    • Level: First
    • Area: 300
    • Dimensions: 15 x 20
    Office
    • Level: First
    • Area: 187
    • Dimensions: 11 x 17
    Heating
    • Central, Wall/Window Unit(s)
    Cooling
    • Central Air, Wall/Window Unit(s), Ceiling Fan(s)
    Appliances
    • Included: Tankless Water Heater/Gas, Built In Microwave, Dishwasher, Disposal, Refrigerator
    • Laundry: Inside, W/D Hookups
    Features
    • Baseboards, Ceiling Fan(s), Chair Rail, High Ceilings, High Speed Internet, Plant Ledges
    • Flooring: Vinyl, Carpet
    • Windows: Double Pane Windows, Blinds, Shutters
    • Has basement: No
    • Has fireplace: Yes
    Interior area
    • Total structure area: 2,259
    • Total interior livable area: 2,259 sqft

    Property

    Parking
    • Total spaces: 2
    • Parking features: 2 Car Garage, Boat, Front Entrance, RV Access/Parking, RV/Boat Parking, Garage Door Opener
    • Garage spaces: 2
    Features
    • Levels: One
    • Stories: 1
    • Patio & porch: Covered
    • Exterior features: Irrigation Well, Lawn Pump, Rain Gutters
    • Pool features: None, Community
    • Fencing: Back Yard,Privacy
    • Waterfront features: Beach
    Lot
    • Size: 0.46 Acres
    • Features: Interior Lot, Sprinkler
    Details
    • Additional structures: Yard Building
    • Parcel number: 182s261920192000180
    • Zoning description: Res Single

    Construction

    Type & style
    • Home type: SingleFamily
    • Architectural style: Contemporary
    • Property subtype: Single Family Residence
    Materials
    • Brick, Frame
    • Foundation: Slab
    • Roof: Shingle,Hip
    Condition
    • Resale
    • New construction: No
    • Year built: 2000

    Utilities & green energy

    • Electric: Copper Wiring
    • Sewer: Septic Tank
    • Water: Public
    • Utilities for property: Cable Available
    Green energy
    • Energy efficient items: Insulation, Ridge Vent

    Community & neighborhood

    Community
    • Community features: Community Room, Dock, Fitness Center, Fishing, Game Room, Picnic Area, Pier, Tennis Court(s)
    Location
    • Region: Navarre
    • Subdivision: Holley By The Sea

    HOA & financial

    HOA
    • Has HOA: Yes
    • HOA fee: $515 annually
    • Services included: Association, Management, Recreation Facility

    Other

    Other facts
    • Price range: $460K - $460K
    • Road surface type: Paved

    Price history

    DateEventPrice
    8/4/2023Sold$460,000$204/sqft
    Source: PAR #629394 Report a problem
    7/2/2023Contingent$460,000$204/sqft
    Source: PAR #629394 Report a problem
    6/30/2023Listed for sale$460,000+84%$204/sqft
    Source: PAR #629394 Report a problem
    8/24/2017Sold$250,000+0.2%$111/sqft
    Source: PAR #518690 Report a problem
    6/20/2017Price change$249,500-2.9%$110/sqft
    Source: Destin #776735 Report a problem
    6/1/2017Listed for sale$256,900+94%$114/sqft
    Source: KELLER WILLIAMS REALTY WEST BRANCH #776735 Report a problem
    6/28/2000Sold$132,400+678.8%$59/sqft
    Source: Public Record Report a problem
    2/29/2000Sold$17,000$8/sqft
    Source: Public Record Report a problem

    Public tax history

    YearProperty taxesTax assessment
    2024$2,845 -30.2%$373,248 +19.3%
    2023$4,075 +8.5%$312,920 +10%
    2022$3,754 +12.2%$284,473 +10%
    2021$3,347 +10%$258,612 +10%
    2020$3,043 +6.6%$235,102 +7.4%
    2019$2,856 $218,951 +1.2%
    2018$2,856 +51%$216,406 +25.2%
    2017$1,891 $172,842 +2.1%
    2016$1,891 +4.1%$169,287 +0.7%
    2015$1,816 -2%$168,110 +0.8%
    2014$1,852 $166,776 +1.5%
    2013-- $164,311 +1.7%
    2012-- $161,564 +3%
    2011-- $156,858 +1.5%
    2010-- $154,540 +2.7%
    2009-- $150,477 +0.1%
    2008-- $150,327
    2007-- --
    2006-- --
    2005-- --
    2004-- --
    2003-- --
    2002-- --
    2001-- --
    2000-- --

    Find assessor info on the county website

    Neighborhood: 32566

    Nearby schools

    GreatSchools rating
    Schools provided by the listing agent
    • Elementary: West Navarre
    • Middle: WOODLAWN BEACH
    • High: Navarre

    Source: PAR. This data may not be complete. We recommend contacting the local school district to confirm school assignments for this home.

    Get pre-qualified for a loan
    At Zillow Home Loans, we can pre-qualify you in as little as 5 minutes with no impact to your credit score.

    An equal housing lender. NMLS #10287.

    Sell for more on Zillow
    Get a Zillow Showcase℠ listing at no additional cost and you could sell for .
    $494,100
    2% more
    +$9,882
    With Zillow Showcase(estimated)
    $503,982