Vacation at home in this unique 7 bedroom, 6.5 bathroom with over 15 acres. This home boasts an in-ground salt water pool and pond with a dock in the backyard, five fireplaces, sound system, and numerous amenities throughout. The main kitchen has custom cabinets and a double oven Wolf range, two dishwashers, ice machine, cooling drawers, built-in espresso machine, steamer and a wine cooler. The basement kitchen is great for entertaining, along with a hidden butler's kitchen containing a large wine cooler, refrigerator, dishwasher, and microwave. The second floor includes an office, three bedrooms, and two full bathrooms. The primary suite is on the main level with its own fireplace. Pool has a newer liner and cover. Additional shower outside. Three car attached garage. Generac generator included, enough to power the whole home. Previously part of 7241 HWY 54 before split off to become 7219 HWY 54. Mailbox still shows older address. For directions, make sure it's 7219 Ky 54 or Hwy 54, NOT "Old Hwy 54."
Sold for $1,175,000
$1,175,000
7219 Highway 54, Philpot, KY 42366
7beds
8,686sqft
Single Family Residence, Residential
Built in 1988
15.08 Acres Lot
$1,253,100 Zestimate®
$135/sqft
$8,251 Estimated rent
Home value
$1,253,100
$1.13M - $1.39M
$8,251/mo
Zestimate® history
Owner options
List your home for rent
$8,251/mo
Rent Zestimate®
Find your next renter with Zillow Rental Manager. Plus, with online applications, you can quickly screen prospective tenants – for free.
$8,251/mo
Rent Zestimate®
Refinance and save
$5,810/mo
Est. payment
Refinancing to a lower rate could help reduce your monthly payments and save thousands over the life of the loan.
$5,810/mo
Est. payment
Explore your selling options
Work with a Zillow partner agent
Leverage their expertise and Zillow's premium Showcase listings to get your home seen by more buyers.
Get startedList with your own agent
Get your home in front of millions of buyers by listing it on Zillow.
Learn how to do itSell it yourself
Take full control of how buyers see your home on Zillow by listing For Sale by Owner (FSBO).
List your homeWhat's special
Double oven wolf rangeBasement kitchenIn-ground salt water poolFive fireplacesTwo dishwashersCooling drawersThree car attached garage
Zillow last checked:
Listing updated:
Listed by:
Gordon Barnett 270-240-1501,
BHG Realty,
Matthew Schell 270-302-8384,
BHG Realty
Bought with:
Robert Williams, 261481
TRIPLE CROWN REALTY GROUP, LLC
Source: Greater Owensboro Realtor Association,MLS#: 90127
Facts & features
Interior
Bedrooms & bathrooms
- Bedrooms: 7
- Bathrooms: 7
- Full bathrooms: 6
- 1/2 bathrooms: 1
Dining room
- Features: Formal-Separate
Kitchen
- Features: Bar
Heating
- Forced Air, Natural Gas
Cooling
- Electric
Appliances
- Included: Dishwasher, Exhaust Fan, Microwave, Range, Refrigerator, Wine Cooler, Gas Water Heater
- Laundry: W/D Hookup
Features
- Ceiling Fan(s), Granite, Master Downstairs, Walk-In Closet(s), Walk-in Shower
- Flooring: Carpet, Granite, Tile, Wood
- Basement: Partial
- Attic: Access Only
- Has fireplace: Yes
- Fireplace features: Fireplace, Gas Log
Interior area
- Total structure area: 8,686
- Total interior livable area: 8,686 sqft
- Finished area above ground: 5,930
- Finished area below ground: 2,756
Property
Parking
- Total spaces: 3
- Parking features: Attached, Asphalt, Circular Driveway
- Attached garage spaces: 3
- Has uncovered spaces: Yes
Features
- Levels: One and One Half
- Stories: 1
- Patio & porch: Patio, Rear Porch
- Exterior features: Scenic
- Has private pool: Yes
- Pool features: In Ground
Lot
- Size: 15.08 Acres
- Dimensions: 15.08 Acres
- Features: Level, Rolling Slope, Landscaped
- Residential vegetation: Partially Wooded
Construction
Type & style
- Home type: SingleFamily
- Architectural style: Traditional
- Property subtype: Single Family Residence, Residential
Materials
- Brick
- Foundation: Basement
- Roof: Composition
Condition
- New construction: No
- Year built: 1988
Utilities & green energy
- Sewer: Septic Tank
- Water: Public
Community & HOA
Community
- Subdivision: Philpot
HOA
- Has HOA: No
Location
- Region: Philpot
Financial & listing details
- Price per square foot: $135/sqft
- Date on market: 7/17/2024
Price history
| Date | Event | Price |
|---|---|---|
| 1/28/2025 | Sold | $1,175,000-6%$135/sqft |
Source:  Greater Owensboro Realtor Association #90127 Report a problem Greater Owensboro Realtor Association #90127 Report a problem | ||
| 11/17/2024 | Pending sale | $1,250,000$144/sqft |
Source: Greater Owensboro Realtor Association #90127 Report a problem | ||
| 11/7/2024 | Listing removed | $1,250,000$144/sqft |
Source: Greater Owensboro Realtor Association #90127 Report a problem | ||
| 7/17/2024 | Listed for sale | $1,250,000-3.5%$144/sqft |
Source: Greater Owensboro Realtor Association #90127 Report a problem | ||
| 4/25/2024 | Listing removed | $1,295,000$149/sqft |
Source: Greater Owensboro Realtor Association #88840 Report a problem | ||
| 1/27/2024 | Listed for sale | $1,295,000-7.2%$149/sqft |
Source: Greater Owensboro Realtor Association #88840 Report a problem | ||
| 10/20/2023 | Listing removed | $1,395,000$161/sqft |
Source: Greater Owensboro Realtor Association #85565 Report a problem | ||
| 10/21/2022 | Listed for sale | $1,395,000$161/sqft |
Source: Greater Owensboro Realtor Association #85565 Report a problem | ||
Public tax history
Tax history is unavailable.
Neighborhood: 42366
Nearby homes
- $678,6004 bd3 ba3.4k sqft7105 State Route 54, Philpot, KY 42366Off Market
- $712,6004 bd3 ba3.8k sqft6412 Jack Hinton Rd, Philpot, KY 42366Off Market
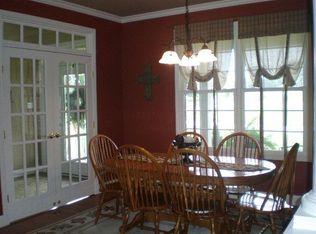
- $404,4003 bd2 ba2.3k sqft7115 State Route 54, Philpot, KY 42366Off Market
- $323,000-- bd-- ba-- sqft6364 Jack Hinton Rd, Philpot, KY 42366Off Market
- $381,9004 bd2 ba2.1k sqft6356 Jack Hinton Rd, Philpot, KY 42366Off Market
- $187,500-- bd-- ba-- sqft7181 State Route 54, Philpot, KY 42366Off Market
- $460,2005 bd3 ba2.2k sqft6144 Jack Hinton Rd, Philpot, KY 42366Off Market
- $201,500-- bd-- ba-- sqft7201 State Route 54, Philpot, KY 42366Off Market
- $179,600-- bd-- ba-- sqft6224 Jack Hinton Rd, Philpot, KY 42366Off Market
Nearby schools
GreatSchools rating
- 8/10Country Heights Elementary SchoolGrades: PK-5Distance: 4.4 mi
- 4/10College View Middle SchoolGrades: 6-8Distance: 7 mi
- 7/10Daviess County High SchoolGrades: 9-12Distance: 7.4 mi
Schools provided by the listing agent
- Elementary: Country Heights Elementary School
- Middle: COLLEGE VIEW MIDDLE SCHOOL
- High: DAVIESS COUNTY HIGH SCHOOL
Source: Greater Owensboro Realtor Association. This data may not be complete. We recommend contacting the local school district to confirm school assignments for this home.


Get pre-qualified for a loan
At Zillow Home Loans, we can pre-qualify you in as little as 5 minutes with no impact to your credit score.An equal housing lender. NMLS #10287.
Sell for more on Zillow
Get a Zillow Showcase℠ listing at no additional cost and you could sell for .
$1,253,100
2% more
+$25,062
With Zillow Showcase(estimated)
$1,278,162
- Kentucky
- Daviess County
- Philpot
- 42366
- 7219 Highway 54
Nearby cities
Nearby neighborhoods
Nearby zip codes
Other Philpot Topics
