This immaculate, move-in ready brick traditional home, in the highly rated Mansfield ISD, sits on a premium lot with beautiful views of a sweeping greenbelt, walking trail, and access to a community clubhouse. The exterior has been fully refreshed, a new roof installed in 2023, and a new AC unit with condenser installed in 2025. Inside, you'll find a spacious, tastefully updated interior featuring new luxury vinyl plank flooring, plush carpet, and fresh paint throughout.
At entry, the home welcomes you with a formal dining area, a guest room and full bath nearby, and a dramatic vaulted ceiling with an ornate staircase highlighted by iron balusters. The open-concept kitchen includes a breakfast bar and eat-in area, flowing seamlessly into the living room with its cozy central gas fireplace. The primary suite, privately located off the living area, offers a spa-like bath (separate jetted tub and shower) and an oversized walk-in closet.
Upstairs, there are three additional bedrooms, a bonus living space, and a full bathroom—allowing for comfort and privacy for guests or family. Step outside to the covered back patio and enjoy the expansive, fenced-in yard with direct access to greenbelt and community amenities just beyond the iron fencing. As a one-owner home that’s been meticulously maintained and thoughtfully updated, this residence offers both style and peace-of-mind for your next chapter. Book your tour now!
Sold
Price Unknown
7219 La Mancha, Grand Prairie, TX 75054
5beds
2,642sqft
Single Family Residence
Built in 2010
0 Square Feet Lot
$481,100 Zestimate®
$--/sqft
$3,033 Estimated rent
Home value
$481,100
$443,000 - $520,000
$3,033/mo
Zestimate® history
Owner options
List your home for rent
$3,033/mo
Rent Zestimate®
Find your next renter with Zillow Rental Manager. Plus, with online applications, you can quickly screen prospective tenants – for free.
$3,033/mo
Rent Zestimate®
Refinance and save
$600/mo
Est. payment
Refinancing to a lower rate could help reduce your monthly payments and save thousands over the life of the loan.
$600/mo
Est. payment
Explore your selling options
Work with a Zillow partner agent
Leverage their expertise and Zillow's premium Showcase listings to get your home seen by more buyers.
Get startedList with your own agent
Get your home in front of millions of buyers by listing it on Zillow.
Learn how to do itSell it yourself
Take full control of how buyers see your home on Zillow by listing For Sale by Owner (FSBO).
List your homeWhat's special
Cozy central gas fireplaceSpacious tastefully updated interiorPlush carpetOrnate staircaseBrick traditional homeFormal dining areaCovered back patio
Zillow last checked:
Listing updated:
Listed by:
Roscoe Handy 0686282 512-387-0722,
Epique Realty LLC 512-387-0722
Bought with:
Matthew Keeton
Monument Realty
Source: NTREIS,MLS#: 21015428
Facts & features
Interior
Bedrooms & bathrooms
- Bedrooms: 5
- Bathrooms: 3
- Full bathrooms: 3
Primary bedroom
- Features: Closet Cabinetry, Ceiling Fan(s), En Suite Bathroom, Jetted Tub
- Level: First
- Dimensions: 12 x 14
Bedroom
- Level: Second
- Dimensions: 10 x 12
Bonus room
- Level: Second
- Dimensions: 18 x 14
Kitchen
- Features: Breakfast Bar, Built-in Features, Stone Counters
- Level: First
- Dimensions: 10 x 16
Living room
- Features: Ceiling Fan(s)
- Level: First
- Dimensions: 16 x 14
Heating
- Central, Electric, Natural Gas
Cooling
- Central Air
Appliances
- Included: Dishwasher, Gas Cooktop, Disposal, Gas Oven, Ice Maker, Microwave, Refrigerator
Features
- Cathedral Ceiling(s), Eat-in Kitchen, Granite Counters, High Speed Internet, Open Floorplan, Pantry, Cable TV, Vaulted Ceiling(s), Walk-In Closet(s), Wired for Sound
- Flooring: Carpet, Luxury Vinyl Plank
- Windows: Window Coverings
- Has basement: No
- Number of fireplaces: 1
- Fireplace features: Gas Starter, Living Room, Masonry, Wood Burning
Interior area
- Total interior livable area: 2,642 sqft
Property
Parking
- Total spaces: 2
- Parking features: Additional Parking, Driveway, On Street
- Attached garage spaces: 2
- Has uncovered spaces: Yes
Features
- Levels: Two
- Stories: 2
- Patio & porch: Covered
- Exterior features: Rain Gutters
- Pool features: None, Community
- Fencing: Wood,Wrought Iron
Lot
- Size: 0 Square Feet
- Features: Backs to Greenbelt/Park
- Residential vegetation: Cleared
Details
- Parcel number: 41282523
Construction
Type & style
- Home type: SingleFamily
- Architectural style: Traditional,Detached
- Property subtype: Single Family Residence
Materials
- Foundation: Slab
- Roof: Composition
Condition
- Year built: 2010
Utilities & green energy
- Sewer: Public Sewer
- Water: Public
- Utilities for property: Electricity Available, Electricity Connected, Natural Gas Available, Sewer Available, Separate Meters, Underground Utilities, Water Available, Cable Available
Community & HOA
Community
- Features: Clubhouse, Fitness Center, Fishing, Pool, Trails/Paths, Curbs, Sidewalks
- Subdivision: Mira Lagos G 1
HOA
- Has HOA: Yes
- Services included: All Facilities, Association Management, Maintenance Grounds
- HOA fee: $600 annually
- HOA name: First Service residential
- HOA phone: 817-473-6787
Location
- Region: Grand Prairie
Financial & listing details
- Tax assessed value: $434,562
- Annual tax amount: $9,948
- Date on market: 8/7/2025
- Cumulative days on market: 40 days
- Listing terms: Cash,Conventional,FHA,VA Loan
- Electric utility on property: Yes
- Road surface type: Asphalt
Price history
| Date | Event | Price |
|---|---|---|
| 9/16/2025 | Sold | -- |
Source: NTREIS #21015428 Report a problem | ||
| 8/13/2025 | Contingent | $487,000$184/sqft |
Source: NTREIS #21015428 Report a problem | ||
| 8/7/2025 | Listed for sale | $487,000$184/sqft |
Source: NTREIS #21015428 Report a problem | ||
Public tax history
| Year | Property taxes | Tax assessment |
|---|---|---|
| 2025 | $3,425 | $434,562 |
| 2024 | -- | $434,562 -2% |
| 2023 | -- | $443,262 +17.1% |
| 2022 | $6,355 +2.5% | $378,584 +15.7% |
| 2021 | $6,199 +7.1% | $327,348 +8.4% |
| 2020 | $5,786 -1% | $302,102 -0.4% |
| 2019 | $5,846 +0.9% | $303,204 +4.7% |
| 2018 | $5,796 -23.6% | $289,585 +5.8% |
| 2017 | $7,589 +7.1% | $273,649 +6.8% |
| 2016 | $7,088 +8.7% | $256,245 -2% |
| 2015 | $6,521 | $261,479 +18.6% |
| 2014 | $6,521 | $220,400 -4.6% |
| 2013 | -- | $231,100 +5.6% |
| 2012 | -- | $218,800 +9.8% |
| 2011 | -- | $199,300 +564.3% |
| 2010 | -- | $30,000 -6.8% |
| 2009 | -- | $32,200 -11.7% |
| 2008 | -- | $36,450 |
Find assessor info on the county website
Neighborhood: Mira Lagos
Nearby homes
- $404,2003 bd2 ba2.3k sqft7215 La Mancha, Grand Prairie, TX 75054Off Market

- $552,7005 bd4 ba3.9k sqft7223 La Mancha, Grand Prairie, TX 75054Off Market
- $1-- bd-- ba-- sqft2978 S Grand Peninsula Dr, Grand Prairie, TX 75054Off Market
- $533,4004 bd4 ba3.9k sqft7211 La Mancha, Grand Prairie, TX 75054Off Market
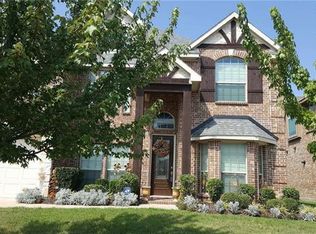
- $373,1004 bd2 ba2k sqft7227 La Mancha, Grand Prairie, TX 75054Off Market
- $396,8004 bd2 ba2k sqft2960 Montalbo, Grand Prairie, TX 75054Off Market
- $554,5004 bd3 ba3.4k sqft7207 La Mancha, Grand Prairie, TX 75054Off Market
- $410,1004 bd3 ba2.4k sqft7231 La Mancha, Grand Prairie, TX 75054Off Market
Nearby schools
GreatSchools rating
- 10/10Cora Spencer Elementary SchoolGrades: PK-4Distance: 0.3 mi
- 9/10Danny Jones Middle SchoolGrades: 7-8Distance: 0.7 mi
- 8/10Mansfield Lake Ridge High SchoolGrades: 9-12Distance: 0.9 mi
Schools provided by the listing agent
- Elementary: Cora Spencer
- Middle: Jones
- High: Mansfield Lake Ridge
- District: Mansfield ISD
Source: NTREIS. This data may not be complete. We recommend contacting the local school district to confirm school assignments for this home.
Get a cash offer in 3 minutes
Find out how much your home could sell for in as little as 3 minutes with a no-obligation cash offer.
Estimated market value
$481,100
Get a cash offer in 3 minutes
Find out how much your home could sell for in as little as 3 minutes with a no-obligation cash offer.
Estimated market value
$481,100
- Texas
- Tarrant County
- Grand Prairie
- 75054
- Mira Lagos
- 7219 La Mancha
