Skip main navigation
Accepting backups
  • $250,000

    7219 Main, Smiths Creek, MI 48074

    3beds
    1,582sqft
    : 
    Loading
    Get pre-qualified
    Single Family Residence
    Built in 1935
    2.9 Acres Lot
    $-- Zestimate®
    $158/sqft
    $-- HOA

    What's special

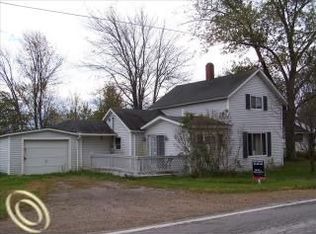
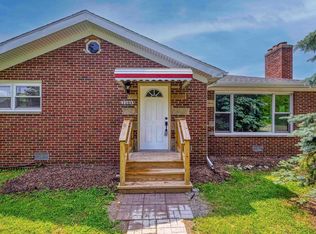
    Charming Historic Colonial on 2.9 Wooded Acres in Highly Sought-After Marysville Schools! Welcome to this beautifully updated 3-bedroom, 2-bathroom colonial nestled in the heart of Smith's Creek / Kimball Township — where timeless character meets modern comfort. Set on a serene 2.9 acres of lush, wooded property (including 3 bonus vacant lots), this move-in ready gem offers the perfect blend of privacy, space, and convenience. Step inside and discover a home that has been thoughtfully and thoroughly updated from top to bottom. Brand new furnace, air conditioner, and roof provide years of worry-free living, while the fully renovated kitchen, both updated bathrooms, fresh paint, and new flooring throughout give the home a crisp, modern feel while honoring its historic charm. Beautiful flooring flows through the main living area, and the kitchen offers ample cabinet and counter space for the home chef. A formal dining room sets the stage for memorable gatherings and everyday meals alike. All three bedrooms are generously sized, offering comfort and flexibility for families, guests, or a home office. Step outside onto the expansive deck and take in the tranquil beauty surrounding you — mature trees, fruit trees, and a meticulously landscaped garden ready to bring your homegrown dreams to life. Whether you're entertaining, relaxing, or cultivating your own little homestead, this outdoor space is truly a paradise. Located in the highly sought-after Marysville School District, this property checks every box. Peaceful, private, and packed with updates — all that's left to do is move in and make it yours.
    17 days
    |
    138
    |
    4
    |

    Zillow last checked:

    Listing updated:

    Listed by:

    Rory MacDonald 586-306-8800,

    EXP Realty Clinton Twp 586-300-3034

    Source: Realcomp II,MLS#: 20261041254MLS Logo

      Facts & features

      Interior

      Bedrooms & bathrooms
      • Bedrooms: 3
      • Bathrooms: 2
      • Full bathrooms: 2
      Bedroom
      • Level: Entry
      • Area: 117
      • Dimensions: 13 X 9
      Bedroom
      • Level: Second
      • Area: 117
      • Dimensions: 13 X 9
      Bedroom
      • Level: Second
      • Area: 104
      • Dimensions: 13 X 8
      Other
      • Level: Entry
      • Area: 30
      • Dimensions: 6 X 5
      Other
      • Level: Second
      • Area: 56
      • Dimensions: 8 X 7
      Other
      • Level: Entry
      • Area: 70
      • Dimensions: 10 X 7
      Dining room
      • Level: Entry
      • Area: 160
      • Dimensions: 16 X 10
      Flex room
      • Level: Second
      • Area: 192
      • Dimensions: 16 X 12
      Kitchen
      • Level: Entry
      • Area: 121
      • Dimensions: 11 X 11
      Laundry
      • Level: Second
      • Area: 110
      • Dimensions: 11 X 10
      Living room
      • Level: Entry
      • Area: 169
      • Dimensions: 13 X 13
      Heating
      • Forced Air, Natural Gas
      Cooling
      • Central Air
      Appliances
      • Included: Dishwasher, Dryer, Free Standing Gas Range, Free Standing Refrigerator, Washer
      • Laundry: Laundry Room
      Features
      • Basement: Unfinished
      • Has fireplace: No
      Interior area
      • Total interior livable area: 1,582 sqft
      • Finished area above ground: 1,582
      Video & virtual tour

      Property

      Parking
      • Total spaces: 2
      • Parking features: Two Car Garage, Detached
      • Garage spaces: 2
      Features
      • Levels: Two
      • Stories: 2
      • Entry location: GroundLevel
      • Patio & porch: Deck, Enclosed, Porch
      • Pool features: None
      Lot
      • Size: 2.9 Acres
      • Dimensions: 165 x 140
      Details
      • Parcel number: 74257750004000
      • Special conditions: Short Sale No,Standard

      Construction

      Type & style
      • Home type: SingleFamily
      • Architectural style: Colonial
      • Property subtype: Single Family Residence
      Materials
      • Vinyl Siding
      • Foundation: Basement, Block
      • Roof: Asphalt
      Condition
      • New construction: No
      • Year built: 1935
      • Major remodel year: 2017

      Utilities & green energy

      • Sewer: Septic Tank
      • Water: Well
      • Utilities for property: Above Ground Utilities, Cable Available, Underground Utilities

      Community & HOA

      Community
      • Subdivision: PLAT OF THE VILLAGE OF SMITHSVILLE
      HOA
      • Has HOA: No
      Location
      • Region: Smiths Creek

      Financial & listing details

      • Price per square foot: $158/sqft
      • Tax assessed value: $64,386
      • Annual tax amount: $2,128
      • Date on market: 6/6/2026
      • Cumulative days on market: 17 days
      • Listing agreement: Exclusive Right To Sell
      • Listing terms: Cash,Conventional

        Estimated market value

        Not available

        Estimated sales range

        Not available

        $1,754/mo

        Price history

        DateEventPrice
        6/22/2026Contingent$250,000$158/sqft
        Source: eXp Realty #20261041254 Report a problem
        6/6/2026Listed for sale$250,000+0%$158/sqft
        Source: Realcomp II #20261041254 Report a problem
        3/27/2024Listing removed--
        Source: MichRIC #24008584 Report a problem
        2/21/2024Listed for sale$249,900-3.9%$158/sqft
        Source: MichRIC #24008584 Report a problem
        12/1/2023Listing removed--
        Source: Realcomp II #20230087040 Report a problem
        10/11/2023Listed for sale$260,000-1.9%$164/sqft
        Source: Realcomp II #20230087040 Report a problem
        8/10/2023Listing removed--
        Source: Realcomp II #20230038228 Report a problem
        6/22/2023Price change$265,000-5.4%$168/sqft
        Source: Realcomp II #20230038228 Report a problem
        5/19/2023Listed for sale$280,000+1167%$177/sqft
        Source: Realcomp II #20230038228 Report a problem
        5/17/2017Listing removed$22,100$14/sqft
        Source: Owners.com #217012986 Report a problem
        4/19/2017Price change$22,100-31.2%$14/sqft
        Source: REALHome Services and Solutions #217012986 Report a problem
        3/22/2017Price change$32,100-13.5%$20/sqft
        Source: REALHome Services and Solutions #217012986 Report a problem
        2/21/2017Listed for sale$37,100-16.7%$23/sqft
        Source: Owners.com #217012986 Report a problem
        1/12/2017Listing removed$44,520$28/sqft
        Source: REALHome Services and Solutions Report a problem
        12/6/2016Listed for sale$44,520+36.4%$28/sqft
        Source: REALHome Services and Solutions Report a problem
        10/21/2016Listing removed$32,650$21/sqft
        Source: REALHome Services and Solutions Report a problem
        9/2/2016Price change$32,650-20.2%$21/sqft
        Source: REALHome Services and Solutions Report a problem
        7/16/2016Listed for sale$40,900-76.2%$26/sqft
        Source: REALHome Services and Solutions Report a problem
        5/27/2016Sold$172,130$109/sqft
        Source: Public Record Report a problem

        Public tax history

        YearProperty taxesTax assessment
        2025$2,027 +5.1%$71,600 -2.8%
        2024$1,929 +2.9%$73,700 +4.5%
        2023$1,874 +51.7%$70,500 +11.7%
        2022$1,236 $63,100 +8.2%
        2021-- $58,300 -2.8%
        2020-- $60,000 +9.5%
        2019$1,514 $54,800 +1.5%
        2018-- $54,000 +12.3%
        2017-- $48,100
        2016-- $48,100 -0.2%
        2015-- $48,200 +20.5%
        2014-- $40,000 -21.3%
        2013-- $50,800 +5%
        2012-- $48,400 -17.3%
        2011-- $58,500
        2010-- $58,500 -3.5%
        2009-- $60,600 -23.4%
        2008-- $79,100 +12.7%
        2007-- $70,200 +9.2%
        2006-- $64,300 +26.3%
        2001-- $50,900 +4.1%
        2000-- $48,900

        Find assessor info on the county website

        Monthly payment

        Est. payment

        Payment breakdown

        Explore the cost of this home by adjusting the details. Changes won't be saved.
        All calculations are estimates and provided by Zillow, Inc. for informational purposes only. Actual amounts may vary.
        HOA fees may include property taxes on listings classified as Co-Ops. Contact the listing agent and/or owner for fee details.
        Mortgage interest rates are dependent on a number of factors, including credit score, down payment, and repayment length. Interest rate data provided by Zillow Group Marketplace, Inc. as of 1/1/1970 from various mortgage lenders with which we have lead or other similar arrangements; the Estimated Payment is an average of those rates.
        See how much you could borrow to make a competitive offer.

        Climate risks

        Neighborhood: 48074

        Getting around

        13 / 100
        Car-Dependent
        25 / 100
        Somewhat Bikeable

        Nearby schools

        GreatSchools rating

        A local agent can set up tours, give advice and negotiate with sellers.

        Browse local experts

        Similar homes

        Skip to the end of the carouselSkip to the beginning of the carousel