***Pending, accepting BACK UP OFFERS*** Welcome to your dream home in the picturesque Waterset community of Apollo Beach, Florida. This former Model Home is a true masterpiece, boasting a plethora of upgrades that will leave you in awe. As you approach, you’ll notice the exquisite stone front elevation, a pavered driveway, walkway, and porch that set the stage for the elegance that awaits within. Step through the leaded glass front door into a welcoming entryway with soaring ceilings, a prelude to the grandeur that lies beyond. The heart of this home is a spacious open concept kitchen, dining, and living area that’s perfect for entertaining. Rich wood-effect ceramic tiles on the first floor and quality laminate flooring upstairs exude sophistication. Crown molding graces the walls, and 5 1/2” baseboards accentuate the flooring, creating an atmosphere of refined luxury. The kitchen is a culinary enthusiast’s dream, featuring glazed cream wood cabinets with glass fronts, Cambria countertops, a glass subway tile backsplash, a large island with an inviting overhang, and top-of-the-line Kitchen Aid stainless steel appliances, including a 5-burner gas range. A walk-in pantry ensures ample storage space. This home is equipped with modern conveniences, including two new smart thermostats and a smart irrigation system. You’ll also appreciate the added security of the smart security system. With a focus on outdoor living, this property shines. Two sets of tall sliders lead to a spacious 10’x30’ screened and pavered lanai, where you can unwind and entertain. A gas fire pit in the backyard adds a cozy touch to your outdoor oasis. The master bedroom is a haven of comfort, featuring a tray ceiling with wood inserts, double crown molding, and recessed lighting. The en-suite master bathroom offers dual sinks set in Cambria counters, a large walk-in shower with elegant listello accents, and a spacious walk-in closet. Upstairs, two bedrooms enjoy the convenience of an en-suite bath with a “Jack & Jill” arrangement, complete with vanities at both ends. All bedrooms boast walk-in closets, ensuring everyone has ample storage space. This home has been meticulously maintained, with new exterior and interior paint, blinds, and lush landscaping. Plus, all light bulbs have been replaced with energy-saving ones. Your convenience is a priority, with a front-load washer and dryer included and convenient storage systems in the garage. Located in front of a large pond, you’ll enjoy breathtaking sunset views from your bedroom window, with no neighbors across the street. This home embodies perfection in every detail, from marble window sills to towel holders and toilet seats. It’s a true gem in the family-friendly Waterset community, conveniently positioned between the clubhouse, splash pad, dog park, resort-style pool, and entertainment spaces, ensuring you’ll never run out of things to do. A brand new sports complex was recently added. Don’t miss the opportunity to make this impeccable home yours and experience a life of unparalleled comfort and luxury in Waterset, Apollo Beach, Florida.
Sold for $509,000
$509,000
7219 Meeting House Ln, Apollo Beach, FL 33572
4beds
2,383sqft
Single Family Residence
Built in 2015
6,000 Square Feet Lot
$473,900 Zestimate®
$214/sqft
$3,132 Estimated rent
Home value
$473,900
$450,000 - $498,000
$3,132/mo
Zestimate® history
Owner options
List your home for rent
$3,132/mo
Rent Zestimate®
Find your next renter with Zillow Rental Manager. Plus, with online applications, you can quickly screen prospective tenants – for free.
$3,132/mo
Rent Zestimate®
Refinance and save
$3,558/mo
Est. payment
Refinancing to a lower rate could help reduce your monthly payments and save thousands over the life of the loan.
$3,558/mo
Est. payment
Explore your selling options
Work with a Zillow partner agent
Leverage their expertise and Zillow's premium Showcase listings to get your home seen by more buyers.
Get startedList with your own agent
Get your home in front of millions of buyers by listing it on Zillow.
Learn how to do itSell it yourself
Take full control of how buyers see your home on Zillow by listing For Sale by Owner (FSBO).
List your homeWhat's special
Resort-style poolSoaring ceilingsTowel holdersRecessed lightingWalk-in pantryLarge walk-in showerMaster bedroom
Zillow last checked:
Listing updated:
Listed by:
Kristina Williams 850-217-6592,
TAMPA BAY KEY REALTY 813-285-3317
Bought with:
Evelin Cabezas, 3270706
BHHS FLORIDA PROPERTIES GROUP
Source: Stellar MLS,MLS#: U8214302 Originating MLS: Tampa
Originating MLS: Tampa
Facts & features
Interior
Bedrooms & bathrooms
- Bedrooms: 4
- Bathrooms: 3
- Full bathrooms: 3
Primary bedroom
- Features: Dual Sinks, En Suite Bathroom, Shower No Tub, Stone Counters, Walk-In Closet(s)
- Level: Second
- Dimensions: 13.7x15.7
Bedroom 1
- Level: First
- Dimensions: 10.6x11.5
Bedroom 2
- Features: Jack & Jill Bathroom, Stone Counters, Tub With Shower, Walk-In Closet(s)
- Level: Second
- Dimensions: 11x12
Bedroom 3
- Features: Jack & Jill Bathroom, Stone Counters, Tub With Shower, Walk-In Closet(s)
- Level: Second
- Dimensions: 12x12.3
Dining room
- Level: First
- Dimensions: 12.6x13
Kitchen
- Features: Kitchen Island, Stone Counters, Pantry
- Level: First
- Dimensions: 12.6x11.5
Living room
- Level: First
- Dimensions: 23x16
Heating
- Central
Cooling
- Central Air
Appliances
- Included: Dishwasher, Dryer, Microwave, Range, Refrigerator, Washer
Features
- Crown Molding, High Ceilings, In Wall Pest System, Open Floorplan, Stone Counters, Thermostat, Walk-In Closet(s)
- Flooring: Carpet, Ceramic Tile, Laminate
- Doors: Sliding Doors
- Windows: Window Treatments, Hurricane Shutters
- Has fireplace: No
Interior area
- Total structure area: 3,263
- Total interior livable area: 2,383 sqft
Property
Parking
- Total spaces: 2
- Parking features: Garage - Attached
- Attached garage spaces: 2
Features
- Levels: Two
- Stories: 2
- Exterior features: Irrigation System, Sidewalk
- Has view: Yes
- View description: Water, Pond
- Has water view: Yes
- Water view: Water,Pond
Lot
- Size: 6,000 Square Feet
- Dimensions: 50 x 120
Details
- Parcel number: U2331199ZP00006400022.0
- Zoning: PD
- Special conditions: None
Construction
Type & style
- Home type: SingleFamily
- Property subtype: Single Family Residence
Materials
- Block
- Foundation: Slab
- Roof: Shingle
Condition
- New construction: No
- Year built: 2015
Utilities & green energy
- Sewer: Public Sewer
- Water: Public
- Utilities for property: BB/HS Internet Available, Electricity Connected, Natural Gas Connected
Community & HOA
Community
- Features: Dock, Fishing, Deed Restrictions, Fitness Center, Park, Playground, Pool, Sidewalks
- Pet fee: $0 monthly
- Subdivision: WATERSET PH 3A-1 & WATERSET
HOA
- Has HOA: Yes
- Amenities included: Basketball Court, Clubhouse, Fitness Center, Playground, Pool, Recreation Facilities, Tennis Court(s)
- Services included: Community Pool, Maintenance Grounds, Pool Maintenance
- HOA fee: $7 monthly
- HOA name: Castle Management / Barry Mazzoni
- HOA phone: 813-678-2114
Location
- Region: Apollo Beach
Financial & listing details
- Price per square foot: $214/sqft
- Tax assessed value: $396,234
- Annual tax amount: $8,108
- Date on market: 9/21/2023
- Cumulative days on market: 140 days
- Listing terms: Cash,Conventional,FHA,VA Loan
- Ownership: Fee Simple
- Total actual rent: 0
- Electric utility on property: Yes
- Road surface type: Asphalt
Price history
| Date | Event | Price |
|---|---|---|
| 3/6/2024 | Sold | $509,000-1.2%$214/sqft |
Source:  Stellar MLS #U8214302 Report a problem Stellar MLS #U8214302 Report a problem | ||
| 2/8/2024 | Pending sale | $515,000$216/sqft |
Source: Stellar MLS #U8214302 Report a problem | ||
| 2/1/2024 | Price change | $515,000-1%$216/sqft |
Source: Stellar MLS #U8214302 Report a problem | ||
| 12/13/2023 | Price change | $520,000-1.4%$218/sqft |
Source: Stellar MLS #U8214302 Report a problem | ||
| 11/2/2023 | Price change | $527,400-1.9%$221/sqft |
Source: Stellar MLS #U8214302 Report a problem | ||
| 10/26/2023 | Price change | $537,400-2.3%$226/sqft |
Source: Stellar MLS #U8214302 Report a problem | ||
| 10/5/2023 | Price change | $549,900-0.9%$231/sqft |
Source: Stellar MLS #U8214302 Report a problem | ||
| 9/21/2023 | Listed for sale | $555,000+48%$233/sqft |
Source: Stellar MLS #U8214302 Report a problem | ||
| 3/9/2021 | Sold | $375,000$157/sqft |
Source: Public Record Report a problem | ||
| 1/24/2021 | Pending sale | $375,000$157/sqft |
Source: Stellar MLS #T3286238 Report a problem | ||
| 1/24/2021 | Listed for sale | $375,000$157/sqft |
Source:  Keller Williams #T3286238 Report a problem Keller Williams #T3286238 Report a problem | ||
| 1/24/2021 | Pending sale | $375,000$157/sqft |
Source: KELLER WILLIAMS REALTY #T3286238 Report a problem | ||
| 1/23/2021 | Listed for sale | $375,000+7.1%$157/sqft |
Source: Keller Williams Realty Brandon #T3286238 Report a problem | ||
| 10/23/2019 | Sold | $350,000-1.4%$147/sqft |
Source: Public Record Report a problem | ||
| 8/8/2019 | Pending sale | $354,900$149/sqft |
Source: RE/MAX Realty Unlimited #T3147714 Report a problem | ||
| 6/27/2019 | Price change | $354,900-1.1%$149/sqft |
Source: RE/MAX Realty Unlimited #T3147714 Report a problem | ||
| 6/7/2019 | Price change | $359,000-2.7%$151/sqft |
Source: RE/MAX Realty Unlimited #T3147714 Report a problem | ||
| 2/9/2019 | Price change | $369,000-2.6%$155/sqft |
Source: RE/MAX Realty Unlimited #T3147714 Report a problem | ||
| 12/19/2018 | Listed for sale | $379,000+9.9%$159/sqft |
Source: RE/MAX Realty Unlimited #T3147714 Report a problem | ||
| 2/2/2018 | Listing removed | $345,000$145/sqft |
Source: Owner Report a problem | ||
| 1/30/2018 | Listed for sale | $345,000+0.7%$145/sqft |
Source: Owner Report a problem | ||
| 10/4/2017 | Sold | $342,490-2.1%$144/sqft |
Source: Public Record Report a problem | ||
| 9/5/2017 | Listed for sale | $349,990-10%$147/sqft |
Source: CalAtlantic Homes Report a problem | ||
| 3/17/2016 | Listing removed | $388,869$163/sqft |
Source: Ryland Homes Report a problem | ||
| 3/1/2016 | Price change | $388,869+0.8%$163/sqft |
Source: Ryland Homes Report a problem | ||
| 2/15/2016 | Listed for sale | $385,869+703.9%$162/sqft |
Source: Ryland Homes Report a problem | ||
| 3/20/2015 | Sold | $48,000$20/sqft |
Source: Public Record Report a problem | ||
Public tax history
| Year | Property taxes | Tax assessment |
|---|---|---|
| 2025 | $7,287 -19.9% | $248,241 -37.9% |
| 2024 | $9,092 +2.2% | $399,632 +13.4% |
| 2023 | $8,892 +5.3% | $352,273 +3% |
| 2022 | $8,447 +15.3% | $342,013 +20.8% |
| 2021 | $7,325 -0.5% | $283,115 +15.4% |
| 2020 | $7,362 +10.5% | $245,326 -1.5% |
| 2019 | $6,661 | $249,021 +1.9% |
| 2018 | $6,661 -2% | $244,378 +10% |
| 2017 | $6,796 +1.8% | $222,153 -4.4% |
| 2016 | $6,676 -3.3% | $232,287 +7.8% |
| 2015 | $6,903 | $215,425 |
Find assessor info on the county website
Neighborhood: 33572
Nearby homes
- $527,7003 bd3 ba2.1k sqft7217 Meeting House Ln, Apollo Beach, FL 33572Off Market

- $494,7003 bd3 ba2k sqft7221 Meeting House Ln, Apollo Beach, FL 33572Off Market
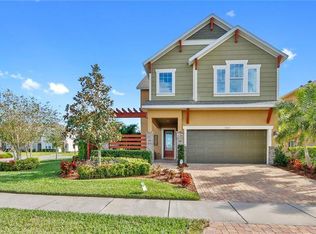
- $500,0004 bd2 ba1.9k sqft7215 Meeting House Ln, Apollo Beach, FL 33572Sold
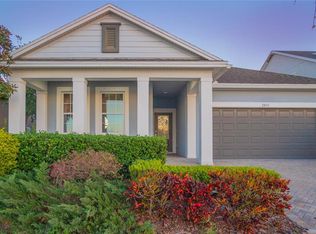
- $425,7004 bd3 ba2.1k sqft6322 Heirloom Pl, Apollo Beach, FL 33572Off Market
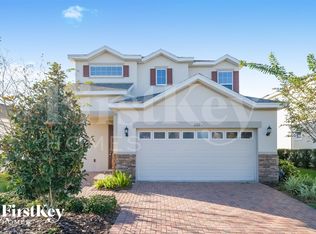
- $446,4004 bd3 ba2.2k sqft6320 Heirloom Pl, Apollo Beach, FL 33572Off Market
- $477,7004 bd3 ba2.3k sqft6324 Heirloom Pl, Apollo Beach, FL 33572Off Market
- $448,0004 bd2 ba2k sqft6318 Heirloom Pl, Apollo Beach, FL 33572Off Market
- $549,8004 bd3 ba3k sqft7213 Meeting House Ln, Apollo Beach, FL 33572Off Market
Nearby schools
GreatSchools rating
- 7/10Doby Elementary SchoolGrades: PK-5Distance: 0.9 mi
- 3/10Eisenhower Middle SchoolGrades: 6-8Distance: 1.8 mi
- 4/10East Bay High SchoolGrades: 9-12Distance: 1.8 mi
Schools provided by the listing agent
- Elementary: Doby Elementary-HB
- Middle: Eisenhower-HB
- High: East Bay-HB
Source: Stellar MLS. This data may not be complete. We recommend contacting the local school district to confirm school assignments for this home.
Get a cash offer in 3 minutes
Find out how much your home could sell for in as little as 3 minutes with a no-obligation cash offer.
Estimated market value
$473,900
Get a cash offer in 3 minutes
Find out how much your home could sell for in as little as 3 minutes with a no-obligation cash offer.
Estimated market value
$473,900
- Florida
- Hillsborough County
- Apollo Beach
- 33572
- 7219 Meeting House Ln
Nearby cities
Nearby zip codes
Other Apollo Beach Topics
