Immaculately maintained 3 bed, 3 full bath home on a private 1-acre lot just 5 minutes from Battle Ground! Built in 2017 and offering 2,664 sqft, this home features 2,175 sqft of spacious main-level living plus a 489 sqft bonus area above the garage. Inside, you'll find 9' ceilings, engineered LVP flooring, and beautiful ceiling beams throughout the kitchen, dining, and living areas. The kitchen features granite countertops, a large island with sink, stainless steel appliances, gas cooktop, and walk-in pantry. The spacious living room includes a gas fireplace and built-in shelving, while French doors lead to a dedicated office. The primary suite features dual quartz vanities, tile flooring, walk-in shower, private toilet room, and two separate walk-in closets. Two additional bedrooms and two full bathrooms complete the main level. Upstairs, the bonus area provides additional flexible living, workout, or hobby space. The fully fenced and gated backyard offers exceptional privacy with mature landscaping, extensive paver patios, sprinkler systems, and timed landscape lighting throughout. Enjoy year-round outdoor living with a covered patio, Professionally installed Waterfall water feature, included hot tub, and private gazebo with a plumbed gas fireplace and seating area. A powered 10x20 garden shed with workbenches provides additional storage and workspace. The finished 793 sqft 3-car garage includes a Tesla charger, plus the property offers paved parking, RV parking with 220V hookup, public water, septic, and natural gas. Exceptionally cared for inside and out!
Active
$925,000
7219 NE 211th Cir, Battle Ground, WA 98604
3beds
2,664sqft
Residential, Single Family Residence
Built in 2017
1.08 Acres Lot
$-- Zestimate®
$347/sqft
$78/mo HOA
What's special
Gas fireplacePaved parkingExtensive paver patiosMature landscapingIncluded hot tubBuilt-in shelvingPrivate toilet room
- 48 days
- 621
- 46
Zillow last checked:
Listing updated:
Listed by:
Lance Dallum 360-921-0510,
Kelly Right Real Estate of Seattle LLC,
Chad Smith 605-881-6844,
Kelly Right Real Estate of Seattle LLC
Source: RMLS (OR),MLS#: 733302171
Facts & features
Interior
Bedrooms & bathrooms
- Bedrooms: 3
- Bathrooms: 3
- Full bathrooms: 3
- Main level bathrooms: 3
Rooms
- Room types: Bedroom 2, Bedroom 3, Dining Room, Family Room, Kitchen, Living Room, Primary Bedroom
Primary bedroom
- Features: Double Closet, Double Sinks, High Ceilings, Suite, Tile Floor, Walkin Closet, Walkin Shower, Wallto Wall Carpet
- Level: Main
Bedroom 2
- Features: Bathroom, Shower, Wallto Wall Carpet
- Level: Main
Bedroom 3
- Features: Wallto Wall Carpet
- Level: Main
Heating
- Forced Air
Cooling
- Central Air
Appliances
- Included: Dishwasher, Free-Standing Gas Range, Free-Standing Refrigerator, Stainless Steel Appliance(s), Washer/Dryer, Gas Water Heater, Tankless Water Heater
- Laundry: Laundry Room
Features
- Ceiling Fan(s), Granite, High Ceilings, Bathroom, Shower, Double Closet, Double Vanity, Suite, Walk-In Closet(s), Walkin Shower, Cook Island, Kitchen Island, Pantry
- Flooring: Luxury Vinyl Plank, Tile, Wall to Wall Carpet
- Windows: Double Pane Windows, Vinyl Frames
- Basement: Crawl Space
- Number of fireplaces: 1
- Fireplace features: Gas
Interior area
- Total structure area: 2,664
- Total interior livable area: 2,664 sqft
Video & virtual tour
Property
Parking
- Total spaces: 3
- Parking features: Driveway, RV Access/Parking, RV Boat Storage, Garage Door Opener, Attached, Oversized
- Attached garage spaces: 3
- Has uncovered spaces: Yes
Accessibility
- Accessibility features: Garage On Main, Main Floor Bedroom Bath, One Level, Utility Room On Main, Accessibility
Features
- Stories: 2
- Patio & porch: Patio
- Exterior features: Fire Pit, RV Hookup, Water Feature, Yard
- Has spa: Yes
- Spa features: Free Standing Hot Tub
- Fencing: Fenced
Lot
- Size: 1.08 Acres
- Features: Level, Private, Acres 1 to 3
Details
- Additional structures: Gazebo, RVHookup, RVBoatStorage, Workshop
- Parcel number: 986040204
- Zoning: RC-1
Construction
Type & style
- Home type: SingleFamily
- Architectural style: Craftsman,Ranch
- Property subtype: Residential, Single Family Residence
Materials
- Wood Composite
- Foundation: Concrete Perimeter
- Roof: Composition
Condition
- Resale
- New construction: No
- Year built: 2017
Utilities & green energy
- Gas: Gas
- Sewer: Other
- Water: Public
- Utilities for property: DSL
Community & HOA
Community
- Security: Security Lights
- Subdivision: Meadowbrook Acres
HOA
- Has HOA: Yes
- Amenities included: Insurance, Road Maintenance
- HOA fee: $234 quarterly
Location
- Region: Battle Ground
Financial & listing details
- Price per square foot: $347/sqft
- Tax assessed value: $792,111
- Annual tax amount: $5,491
- Date on market: 9/8/2026
- Listing terms: Cash,Conventional
- Road surface type: Paved
Estimated market value
Not available
Estimated sales range
Not available
Not available
Price history
| Date | Event | Price |
|---|---|---|
| 9/8/2026 | Listed for sale | $925,000+68.3%$347/sqft |
Source:  RMLS (OR) #733302171 Report a problem RMLS (OR) #733302171 Report a problem | ||
| 10/26/2018 | Sold | $549,500$206/sqft |
Source: RMLS (OR) #18599128 Report a problem | ||
| 9/13/2018 | Pending sale | $549,500$206/sqft |
Source: Coldwell Banker Bain #18599128 Report a problem | ||
| 4/8/2018 | Listed for sale | $549,500$206/sqft |
Source: Coldwell Banker Bain #17491936 Report a problem | ||
Public tax history
| Year | Property taxes | Tax assessment |
|---|---|---|
| 2025 | $5,491 -11.4% | $792,111 +11.7% |
| 2024 | $6,194 +9.7% | $709,295 -2.1% |
| 2023 | $5,645 -3.5% | $724,675 +1.7% |
| 2022 | $5,851 +6.5% | $712,424 +11.6% |
| 2021 | $5,494 +1.3% | $638,646 +16.8% |
| 2020 | $5,425 | $546,933 +3.3% |
| 2019 | $5,425 +18.4% | $529,667 +3.3% |
| 2018 | $4,583 -18.1% | $512,646 +7.1% |
| 2017 | $5,598 | $478,805 |
Find assessor info on the county website
Monthly payment
Est. payment
Payment breakdown
Explore the cost of this home by adjusting the details. Changes won't be saved.Climate risks
Neighborhood: 98604
Nearby schools
Schools provided by the listing agent
- Elementary: Maple Grove
- Middle: Daybreak
- High: Prairie
Source: RMLS (OR). This data may not be complete. We recommend contacting the local school district to confirm school assignments for this home.
- $488,1003 bd1 ba1.4k sqft21013 NE 72nd Ave, Battle Ground, WA 98604Off Market
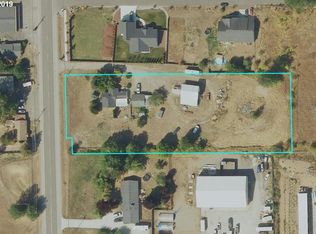
- $811,3004 bd2 ba2.1k sqft7315 NE 211th Cir, Battle Ground, WA 98604Off Market
- $1,023,1002 bd2 ba2.8k sqft21211 NE 72nd Ave, Battle Ground, WA 98604Off Market
- $1,506,7006 bd3 ba13k sqft20917 NE 72nd Ave, Battle Ground, WA 98604Off Market
Similar homes
- $830,0005 bd3 ba2.7k sqft24409 NE Stegert Dr, Battle Ground, WA 98604Active

 MLS ID #217868617, Kat Tarr, Windermere Northwest Living. RMLS (OR)
 - $749,9003 bd3 ba2.3k sqft13136 NE Sumac Ct, Brush Prairie, WA 98606Active
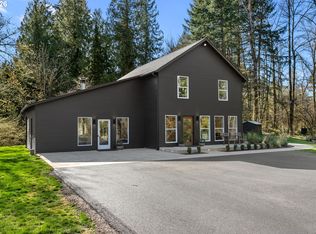 MLS ID #499500272, Lance Dallum, Kelly Right Real Estate of Seattle LLC. RMLS (OR)
 - $854,9004 bd3 ba2.9k sqft9816 NE 322nd St, La Center, WA 98629Active
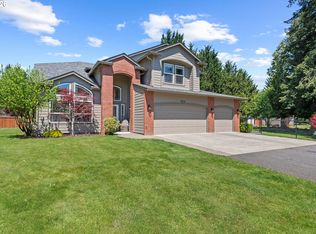 MLS ID #547778544, Lori Howard, Keller Williams Realty. RMLS (OR)
 - $719,9003 bd2 ba2.2k sqft2704 SE 18th Ave, Battle Ground, WA 98604Active
 MLS ID #713227698, Jennifer Amsler, eXp Realty LLC. RMLS (OR)
 - $899,9003 bd2 ba2k sqft14907 NE 403rd St, Amboy, WA 98601ActiveMLS ID #394256766, Fran Brown, Berkshire Hathaway HomeServices NW Real Estate. RMLS (OR)
- $987,5004 bd3 ba2.8k sqft3913 SE 19th Ave, Brush Prairie, WA 98606ActiveMLS ID #569352470, Travis Glendenning, FBR Realty, Inc.. RMLS (OR)
- $869,9005 bd3 ba3.2k sqft3207 NE 174th St, Ridgefield, WA 98642ActiveMLS ID #505719918, Natalya McAleer, Realty Pro, Inc.. RMLS (OR)
- $900,0005 bd4 ba3.4k sqft13910 NE 52nd Ave, Vancouver, WA 98686ActiveMLS ID #327692953, Kat Tarr, Windermere Northwest Living. RMLS (OR)
- $875,0004 bd5 ba2.7k sqft1867 S Harrier Rd, Ridgefield, WA 98642ActiveMLS ID #155887440, Joel Mattila, eXp Realty LLC. RMLS (OR)
- $839,0004 bd3 ba3k sqft13709 NE 47th Ave, Vancouver, WA 98686ActiveMLS ID #288728976, Amy Stoller, Windermere/Crest Realty Co. RMLS (OR)
- $874,9004 bd3 ba3.3k sqft3602 NW 107th St, Vancouver, WA 98685ActiveMLS ID #114776986, Alyssa Curran, Compass. RMLS (OR)
- $799,0004 bd3 ba3.7k sqft5212 NE 125th St, Vancouver, WA 98686ActiveMLS ID #724035312, Brittany Gibbs, WA Move Real Estate LLC. RMLS (OR)
- $889,0005 bd5 ba3.6k sqft4601 NE 126th Cir, Vancouver, WA 98686ActiveMLS ID #676096042, Gregory Mahlow, Realty One Group Prestige. RMLS (OR)
- $749,9004 bd3 ba2.2k sqft1889 S Harrier Rd, Ridgefield, WA 98642ActiveMLS ID #545011172, Traci Odem, Compass. RMLS (OR)
- $1,099,0003 bd2 ba3.2k sqft4113 NE 132nd Cir, Vancouver, WA 98686ActiveMLS ID #391419933, Amy Asivido, Keller Williams Realty. RMLS (OR)
- $639,9003 bd2 ba1.8k sqft2713 SE 22nd Ave, Battle Ground, WA 98604ActiveMLS ID #485285443, Nick Aufenkamp, Real Broker LLC. RMLS (OR)
- $829,9004 bd4 ba3.1k sqft17311 NE 28th Ct, Ridgefield, WA 98642ActiveMLS ID #361401952, Amy Stoller, Windermere/Crest Realty Co. RMLS (OR)
- $719,9003 bd3 ba2.2k sqft4807 NE 135th St, Vancouver, WA 98686ActiveMLS ID #714780811, Shannon Sundin Wheeler, eXp Realty LLC. RMLS (OR)
- $999,9004 bd3 ba2.8k sqft4225 N 12th Way, Ridgefield, WA 98642ActiveMLS ID #570069418, Rachel Olin, Generation Realty LLC. RMLS (OR)
- $749,9004 bd3 ba2.3k sqft5201 NE 130th St, Vancouver, WA 98686ActiveMLS ID #682523360, Valerie Curalli, MORE Realty. RMLS (OR)
