Stunning Fully Renovated Home in West Bloomfield – Walled Lake Schools | Private Wooded Lot with Walkout Basement
Welcome to this beautifully reimagined home in the heart of West Bloomfield, offering the perfect blend of luxury, privacy, and convenience. Completely updated inside and out—this property feels like NEW CONSTRUCTION but is nestled in an established neighborhood on a private lot, offering unmatched serenity and beautiful wooded views.
Live minutes from the city while enjoying the peaceful feeling of being “up north” on this private, tree-lined lot.
Inside, no detail has been overlooked. The first floor features a welcoming library/office space, gorgeous red oak hardwood floors, a spacious living and dining room, and a stunning chef’s kitchen. You’ll love the quartz countertops, waterfall island, brand-new stainless steel appliances, and large walk-in pantry. The adjacent family room boasts a beam ceiling and is surrounded by three new sliding glass doors, filling the space with natural light and offering panoramic views of the secluded backyard and brand-new wrap-around Trex deck.
A huge stylish laundry/mudroom off the garage with buit in cabinets and quartz countertop and a modern half bath complete the first floor.
Upstairs, the expansive primary suite features a luxurious walk-in closet with custom built-ins and a spa-like bathroom with dual rainforest shower heads, bench seating, and high-end finishes. Three additional generously sized bedrooms and a full bathroom offer plenty of space for family or guests.
The fully finished walkout lower level is a showstopper—complete with a full bedroom, full bathroom, fireplace, bar area, flex room, and a large open living area—ideal for entertaining, guests, or multi-generational living.
Outside you will notice the brand-new driveway, sidewalk, and front porch, along with professionally designed new landscaping that gives the home a fresh, welcoming presence. But that's not all; new gutters, most of the brand-new energy-efficient windows, all-new light
Sold for $965,000
Zillow last checked:
Listing updated:
Bought with:
Shadia Martini, 6502356016
Great Estates Realty LLC
Source: Realcomp II,MLS#: 20251049197
Price history
| Date | Event | Price |
|---|---|---|
| 12/8/2025 | Sold | $965,000-3.4%$207/sqft |
Source:  Realcomp II #20251049197 Report a problem Realcomp II #20251049197 Report a problem | ||
| 11/21/2025 | Pending sale | $999,000$214/sqft |
Source: Realcomp II #20251049197 Report a problem | ||
| 10/27/2025 | Listed for sale | $999,000$214/sqft |
Source: Realcomp II #20251049197 Report a problem | ||
| 10/27/2025 | Listing removed | $999,000$214/sqft |
Source: Realcomp II #20251041464 Report a problem | ||
| 10/15/2025 | Price change | $999,000-7.1%$214/sqft |
Source: Realcomp II #20251041464 Report a problem | ||
| 10/3/2025 | Listed for sale | $1,075,000+156%$231/sqft |
Source: Realcomp II #20251041464 Report a problem | ||
| 1/31/2025 | Sold | $420,000$90/sqft |
Source: Realcomp II #20250006372 Report a problem | ||
Nearby homes
- $524,8004 bd3 ba3k sqft7225 Oakwood Dr, West Bloomfield, MI 48322Off Market
- $500,3004 bd4 ba2.5k sqft7233 Oakwood Dr, West Bloomfield, MI 48322Off Market

- $692,6004 bd3 ba3.4k sqft7209 Oakwood Dr, West Bloomfield, MI 48322Off Market
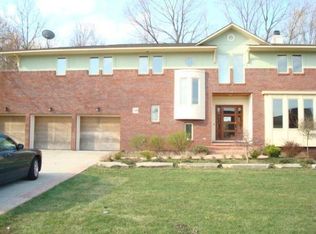
- $1,075,5006 bd5 ba4.7k sqft6815 Minnow Pond Dr, West Bloomfield, MI 48322Off Market
Get a cash offer in 3 minutes
Find out how much your home could sell for in as little as 3 minutes with a no-obligation cash offer.
Estimated market value
$986,200
