SELLERS ARE OFFERING $5,000 TOWARD BUYER CLOSING COSTS OR RATE BUY DOWN! MOTIVATED SELLER!! This home offers 5 bedrooms, 3 full bathrooms, and a spacious open, split layout with a formal dining room. Featuring luxury wood-look ceramic tile flooring, quartz countertops throughout, undermount cabinet lighting, and a gas fireplace with a quartz surround. The kitchen includes a large island overlooking the living area, gas range, and a spacious walk-in pantry, making it ideal for everyday living and entertaining. The primary suite features a tray ceiling, separate vanities, garden tub, separate shower, linen closet, and a walk-in closet. Additional highlights include a mudroom with boot bench and drop zone, double vanity in the second bathroom, recessed lighting, framed mirrors, and a covered rear patio perfect for relaxing outdoors. The home also includes a side-entry garage, tankless gas water heater, low-E windows, architectural shingles, and professional landscaping. Also, the subdivision's pool is only a few doors away from the home! Located in the Pelican Crossing community with convenient access to shopping, dining, and I-10.
Sold
Price Unknown
7219 Panama Canal Dr, Gonzales, LA 70737
5beds
2,476sqft
Single Family Residence, Residential
Built in 2024
10,149 Square Feet Lot
$381,000 Zestimate®
$--/sqft
$2,849 Estimated rent
Home value
$381,000
$354,000 - $411,000
$2,849/mo
Zestimate® history
Owner options
List your home for rent
$2,849/mo
Rent Zestimate®
Find your next renter with Zillow Rental Manager. Plus, with online applications, you can quickly screen prospective tenants – for free.
$2,849/mo
Rent Zestimate®
Refinance and save
$420/mo
Est. payment
Refinancing to a lower rate could help reduce your monthly payments and save thousands over the life of the loan.
$420/mo
Est. payment
Explore your selling options
Work with a Zillow partner agent
Leverage their expertise and Zillow's premium Showcase listings to get your home seen by more buyers.
Get startedList with your own agent
Get your home in front of millions of buyers by listing it on Zillow.
Learn how to do itSell it yourself
Take full control of how buyers see your home on Zillow by listing For Sale by Owner (FSBO).
List your homeWhat's special
Side-entry garageProfessional landscapingUndermount cabinet lightingQuartz countertops throughoutGas rangeSpacious open split layoutArchitectural shingles
Zillow last checked:
Listing updated:
Listed by:
Stephen Williams,
Keller Williams Realty-First Choice
Bought with:
Anne Trapp, 0995686998
Century 21 Investment Realty
Source: ROAM MLS,MLS#: 2026004792
Facts & features
Interior
Bedrooms & bathrooms
- Bedrooms: 5
- Bathrooms: 3
- Full bathrooms: 3
Rooms
- Room types: Bathroom, Primary Bathroom, Bedroom, Primary Bedroom, Bonus Room, Breakfast Room, Dining Room, Kitchen, Living Room, Office, Keeping Room, Great Room
Primary bedroom
- Features: En Suite Bath, Ceiling 9ft Plus, Tray Ceiling(s), Split
- Level: First
- Area: 224
- Dimensions: 14 x 16
Bedroom 1
- Level: First
- Area: 120
- Dimensions: 10 x 12
Bedroom 2
- Level: First
- Area: 90
- Dimensions: 9 x 10
Bedroom 3
- Level: First
- Area: 110
- Dimensions: 11 x 10
Bedroom 4
- Level: First
- Area: 110
- Dimensions: 11 x 10
Primary bathroom
- Features: Double Vanity, 2 Closets or More, Walk-In Closet(s), Separate Shower, Soaking Tub
Dining room
- Level: First
- Area: 156
- Dimensions: 12 x 13
Kitchen
- Features: Kitchen Island, Pantry
- Level: First
- Area: 238
- Dimensions: 14 x 17
Living room
- Level: First
- Area: 340
- Dimensions: 20 x 17
Heating
- Central, Gas Heat
Cooling
- Central Air, Ceiling Fan(s)
Appliances
- Included: Gas Stove Con, Dishwasher, Disposal, Microwave, Range/Oven
- Laundry: Electric Dryer Hookup, Washer Hookup, Inside, Washer/Dryer Hookups, Laundry Room
Features
- Breakfast Bar, Ceiling 9'+, Tray Ceiling(s), Ceiling Varied Heights, Pantry
- Flooring: Carpet, Tile
- Attic: Attic Access
- Number of fireplaces: 1
- Fireplace features: Gas Log, Ventless
Interior area
- Total structure area: 3,157
- Total interior livable area: 2,476 sqft
Property
Parking
- Parking features: Attached, Garage, Concrete, Garage Door Opener
- Has attached garage: Yes
Features
- Stories: 1
- Patio & porch: Covered, Patio
- Exterior features: Lighting
- Fencing: Wood,Wrought Iron
- On waterfront: Yes
- Waterfront features: Waterfront, Lake Front
Lot
- Size: 10,149 Square Feet
- Dimensions: 38 x 36 x 140 x 30 x 38 x 140
- Features: Landscaped
Details
- Parcel number: 20046198
- Special conditions: Standard
Construction
Type & style
- Home type: SingleFamily
- Architectural style: Traditional
- Property subtype: Single Family Residence, Residential
Materials
- Brick Siding, Stucco Siding, Frame
- Foundation: Slab
- Roof: Shingle
Condition
- New construction: No
- Year built: 2024
Details
- Builder name: Dsld, LLC
- Warranty included: Yes
Utilities & green energy
- Gas: Atmos
- Sewer: Public Sewer
- Water: Public
- Utilities for property: Cable Connected
Community & HOA
Community
- Features: Pool, Park, Playground, Other
- Security: Smoke Detector(s)
- Subdivision: Pelican Crossing
HOA
- Has HOA: Yes
- Services included: Management
- HOA fee: $420 annually
Location
- Region: Gonzales
Financial & listing details
- Tax assessed value: $350,600
- Annual tax amount: $4,201
- Date on market: 3/18/2026
- Listing terms: Cash,Conventional,FHA,FMHA/Rural Dev,VA Loan
Price history
| Date | Event | Price |
|---|---|---|
| 6/16/2026 | Sold | -- |
Source:  ROAM MLS #2026004792 Report a problem ROAM MLS #2026004792 Report a problem | ||
| 5/9/2026 | Pending sale | $375,000$151/sqft |
Source: ROAM MLS #2026004792 Report a problem | ||
| 5/5/2026 | Price change | $375,000-3.6%$151/sqft |
Source: ROAM MLS #2026004792 Report a problem | ||
| 3/18/2026 | Listed for sale | $389,000+7.8%$157/sqft |
Source: ROAM MLS #2026004792 Report a problem | ||
| 8/2/2024 | Sold | -- |
Source: ROAM MLS #2024011102 Report a problem | ||
| 6/12/2024 | Pending sale | $361,015$146/sqft |
Source: ROAM MLS #2024011102 Report a problem | ||
Public tax history
| Year | Property taxes | Tax assessment |
|---|---|---|
| 2025 | $4,201 +1170.5% | $35,060 +1031% |
| 2024 | $331 | $3,100 |
Find assessor info on the county website
Neighborhood: 70737
Nearby homes
- $--3 bd2 ba1.9k sqft41134 Coastline Ave, Gonzales, LA 70737Sold
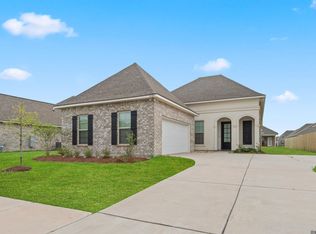
- $--4 bd3 ba2k sqft6544 Nesting Dr, Gonzales, LA 70737Sold

- $--4 bd3 ba1.9k sqft6532 Nesting Dr, Gonzales, LA 70737Sold
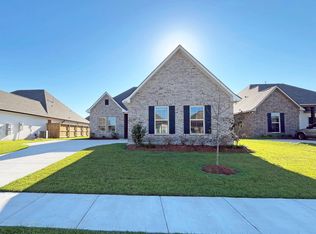
- $--5 bd3 ba2.4k sqft7187 Panama Canal Dr, Gonzales, LA 70737Sold

- $405,0005 bd3 ba2.5k sqft6524 Nesting Dr, Gonzales, LA 70737For Sale
- $--3 bd2 ba1.9k sqft41160 Coastline Ave, Gonzales, LA 70737Sold
- $--5 bd3 ba2.4k sqft6531 Estuary Dr, Gonzales, LA 70737Sold
- $--3 bd2 ba1.9k sqft6525 Estuary Dr, Gonzales, LA 70737Sold
Nearby schools
GreatSchools rating
- 8/10Sorrento Primary SchoolGrades: PK-5Distance: 1.7 mi
- 6/10St. Amant Middle SchoolGrades: 6-8Distance: 4.7 mi
- 10/10St. Amant High SchoolGrades: 9-12Distance: 5.4 mi
Schools provided by the listing agent
- District: Ascension Parish
Source: ROAM MLS. This data may not be complete. We recommend contacting the local school district to confirm school assignments for this home.
Get a cash offer in 3 minutes
Find out how much your home could sell for in as little as 3 minutes with a no-obligation cash offer.
Estimated market value
$381,000
Get a cash offer in 3 minutes
Find out how much your home could sell for in as little as 3 minutes with a no-obligation cash offer.
Estimated market value
$381,000
- Louisiana
- Ascension Parish
- Sorrento
- 70737
- 7219 Panama Canal Dr
Nearby cities
Nearby zip codes
Other Sorrento Topics
