Welcome to 7219 Sprouse Court – a beautifully maintained 3-bedroom, 3.5-bath interior townhouse located in the highly sought-after Tanyard Shores community. This thoughtfully designed home offers the perfect blend of comfort, convenience, and community living. Step inside this Clarendon model to find a versatile layout featuring three finished levels, with a bathroom on each level, ideal for both relaxing and entertaining. You will find one bedroom and full bathroom on the ground level, with the other two beds and full baths on the third level. The second level has a large open concept living space surrounding the kitchen at its center. The home includes a one-car garage with a private driveway, plus plenty of extra visitor parking—no more hunting for spots when guests come by. One of the home's standout features is its unique positioning facing an open green space, providing a peaceful view and added privacy rarely found in townhome communities. Residents of Tanyard Shores enjoy resort-style amenities, including a beautiful community pool, clubhouse, fitness center, dog park, boat ramp, and scenic walking trails—perfect for an active lifestyle or a relaxing weekend close to home. Whether you're looking for your first home or your next chapter, 7219 Sprouse Court offers the perfect combination of style, setting, and neighborhood charm.
Sold for $440,000
$440,000
7219 Sprouse Court Gln, Burnie, MD 21060
3beds
1,608sqft
Townhouse
Built in 2022
1,275 Square Feet Lot
$449,100 Zestimate®
$274/sqft
$2,962 Estimated rent
Home value
$449,100
$418,000 - $485,000
$2,962/mo
Zestimate® history
Owner options
List your home for rent
$2,962/mo
Rent Zestimate®
Find your next renter with Zillow Rental Manager. Plus, with online applications, you can quickly screen prospective tenants – for free.
$2,962/mo
Rent Zestimate®
Refinance and save
$2,813/mo
Est. payment
Refinancing to a lower rate could help reduce your monthly payments and save thousands over the life of the loan.
$2,813/mo
Est. payment
Explore your selling options
Work with a Zillow partner agent
Leverage their expertise and Zillow's premium Showcase listings to get your home seen by more buyers.
Get startedList with your own agent
Get your home in front of millions of buyers by listing it on Zillow.
Learn how to do itSell it yourself
Take full control of how buyers see your home on Zillow by listing For Sale by Owner (FSBO).
List your homeWhat's special
Peaceful viewAdded privacyOpen concept living spaceVersatile layout
Zillow last checked:
Listing updated:
Listed by:
Caroline Paper 301-928-1404,
Next Step Realty
Bought with:
Sandy Patterson, 0225207489
Taylor Properties
Source: Bright MLS,MLS#: MDAA2112016
Facts & features
Interior
Bedrooms & bathrooms
- Bedrooms: 3
- Bathrooms: 4
- Full bathrooms: 3
- 1/2 bathrooms: 1
- Main level bathrooms: 1
Rooms
- Room types: Dining Room, Primary Bedroom, Bedroom 2, Bedroom 3, Kitchen, Family Room, Recreation Room, Bathroom 3, Primary Bathroom, Full Bath, Half Bath
Primary bedroom
- Level: Upper
- Area: 180 Square Feet
- Dimensions: 15 x 12
Bedroom 2
- Level: Upper
- Area: 100 Square Feet
- Dimensions: 10 x 10
Bedroom 3
- Level: Lower
Primary bathroom
- Level: Upper
Bathroom 3
- Level: Lower
Dining room
- Level: Main
- Area: 132 Square Feet
- Dimensions: 12 x 11
Family room
- Level: Main
- Area: 210 Square Feet
- Dimensions: 15 x 14
Other
- Level: Upper
Half bath
- Level: Main
Kitchen
- Level: Main
- Area: 154 Square Feet
- Dimensions: 14 x 11
Recreation room
- Level: Lower
- Area: 210 Square Feet
- Dimensions: 15 x 14
Heating
- Forced Air, Natural Gas
Cooling
- Central Air, Electric
Appliances
- Included: Washer, Dryer, Dishwasher, Refrigerator, Disposal, Cooktop, Microwave, Tankless Water Heater
- Laundry: Has Laundry
Features
- Ceiling Fan(s), Walk-In Closet(s), Upgraded Countertops, Recessed Lighting, Primary Bath(s), Kitchen Island, Kitchen - Gourmet, Open Floorplan, Dining Area
- Flooring: Carpet, Luxury Vinyl
- Doors: Sliding Glass
- Basement: Finished
- Has fireplace: No
Interior area
- Total structure area: 1,608
- Total interior livable area: 1,608 sqft
- Finished area above ground: 1,608
- Finished area below ground: 0
Property
Parking
- Total spaces: 1
- Parking features: Garage Door Opener, Attached
- Attached garage spaces: 1
Accessibility
- Accessibility features: None
Features
- Levels: Three
- Stories: 3
- Patio & porch: Deck
- Pool features: Community
Lot
- Size: 1,275 Square Feet
Details
- Additional structures: Above Grade, Below Grade
- Parcel number: 020316290253907
- Zoning: 0
- Special conditions: Standard
Construction
Type & style
- Home type: Townhouse
- Architectural style: Traditional
- Property subtype: Townhouse
Materials
- Mixed
- Foundation: Slab
Condition
- Excellent
- New construction: No
- Year built: 2022
Details
- Builder model: CLARENDON 3 STORY
- Builder name: RYAN HOMES
Utilities & green energy
- Sewer: Public Sewer
- Water: Public
- Utilities for property: Cable Connected, Cable
Community & HOA
Community
- Subdivision: Tanyard Shores
HOA
- Has HOA: Yes
- Amenities included: Common Grounds, Dog Park, Fitness Center, Jogging Path, Pier/Dock, Pool, Tot Lots/Playground, Water/Lake Privileges
- Services included: Common Area Maintenance, Management, Pier/Dock Maintenance, Pool(s), Recreation Facility, Snow Removal
- HOA fee: $113 monthly
- HOA name: TANYARD SHORES HOME OWNERS ASSOCIATION
Location
- Region: Burnie
Financial & listing details
- Price per square foot: $274/sqft
- Tax assessed value: $349,400
- Annual tax amount: $3,967
- Date on market: 4/17/2025
- Listing agreement: Exclusive Right To Sell
- Inclusions: See Disclosures
- Exclusions: See Disclosures
- Ownership: Fee Simple
Price history
| Date | Event | Price |
|---|---|---|
| 6/4/2025 | Sold | $440,000+0.3%$274/sqft |
Source:  Bright MLS #MDAA2112016 Report a problem Bright MLS #MDAA2112016 Report a problem | ||
| 4/29/2025 | Pending sale | $438,900$273/sqft |
Source: Bright MLS #MDAA2112016 Report a problem | ||
| 4/17/2025 | Listed for sale | $438,900+11.3%$273/sqft |
Source: Bright MLS #MDAA2112016 Report a problem | ||
| 6/30/2022 | Sold | $394,430+1.4%$245/sqft |
Source: Bright MLS #MDAA2023448 Report a problem | ||
| 2/5/2022 | Pending sale | $388,985$242/sqft |
Source: Bright MLS #MDAA2023448 Report a problem | ||
Public tax history
Tax history is unavailable.
Neighborhood: 21060
Nearby homes
- $440,0003 bd4 ba1.6k sqft7219 Sprouse Ct, Glen Burnie, MD 21060Sold
- $440,0003 bd4 ba1.6k sqft7217 Sprouse Court Gln, Burnie, MD 21060Sold
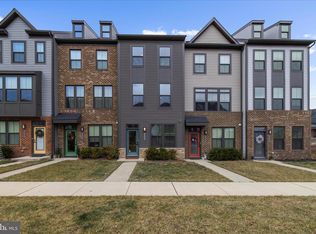
- $440,000-- bd2 ba1.6k sqft7217 Sprouse Ct, Glen Burnie, MD 21060Sold
- $451,3003 bd4 ba-- sqft7221 Sprouse Ct, Glen Burnie, MD 21060Off Market
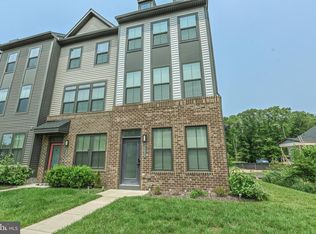
- $436,600-- bd2 ba1.6k sqft7215 Sprouse Ct, Glen Burnie, MD 21060Off Market
- $361,300-- bd2 ba1.6k sqft7213 Sprouse Ct, Glen Burnie, MD 21060Off Market
- $591,900-- bd-- ba-- sqft7203 Wolf Trap Court Caroline Villa Gln, Glen Burnie, MD 21060Off Market
- $437,200-- bd2 ba1.6k sqft7211 Sprouse Ct, Glen Burnie, MD 21060Off Market
Nearby schools
GreatSchools rating
- 5/10Marley Elementary SchoolGrades: PK-5Distance: 2.4 mi
- 4/10Marley Middle SchoolGrades: 6-8Distance: 2.1 mi
- 3/10Glen Burnie High SchoolGrades: 9-12Distance: 2.4 mi
Schools provided by the listing agent
- Elementary: Marley
- Middle: Marley
- High: Glen Burnie
- District: Anne Arundel County Public Schools
Source: Bright MLS. This data may not be complete. We recommend contacting the local school district to confirm school assignments for this home.
Get a cash offer in 3 minutes
Find out how much your home could sell for in as little as 3 minutes with a no-obligation cash offer.
Estimated market value
$449,100
Get a cash offer in 3 minutes
Find out how much your home could sell for in as little as 3 minutes with a no-obligation cash offer.
Estimated market value
$449,100
- Maryland
- Anne Arundel County
- Glen Burnie
- 21060
- 7219 Sprouse Court Gln
Nearby cities
Nearby zip codes
Other Glen Burnie Topics
