Skip main navigation
Sold for $378,000
  • $378,000

    7219 W 51st St, Tulsa, OK 74107

    4beds
    2,096sqft
    Single Family Residence
    Built in 1982
    2.52 Acres Lot
    $374,100 Zestimate®
    $180/sqft
    $2,245 Estimated rent

    Home value

    $374,100

    $355,000 - $393,000

    $2,245/mo

    Zestimate® history
    Loading
    Loading...

    Owner options

    List your home for rent

    $2,245/mo

    Rent Zestimate®

    Find your next renter with Zillow Rental Manager. Plus, with online applications, you can quickly screen prospective tenants – for free.

    Learn more

    $2,245/mo

    Rent Zestimate®

    Refinance and save

    $2,467/mo

    Est. payment

    Refinancing to a lower rate could help reduce your monthly payments and save thousands over the life of the loan.

    See today's rates

    $2,467/mo

    Est. payment

    Explore your selling options

    Work with a Zillow partner agent

    Leverage their expertise and Zillow's premium Showcase listings to get your home seen by more buyers.

    Get started

    List with your own agent

    Get your home in front of millions of buyers by listing it on Zillow.

    Learn how to do it

    Sell it yourself

    Take full control of how buyers see your home on Zillow by listing For Sale by Owner (FSBO).

    List your home

    What's special

    Several fruit treesStunning renovated kitchenPeaceful park-like settingSecluded nature viewsLive edge shelvingFlexible floor planAbundant wildlife
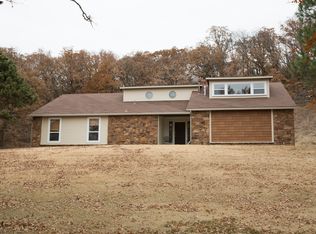
    Private, Completely Renovated Retreat on 2.5 Acres! Tucked away on approximately 2.5 acres, this beautifully renovated property offers a rare combination of privacy, nature, and convenient access to Tulsa. Mature trees, abundant wildlife, secluded nature views, and a peaceful, park-like setting make this property feel wonderfully removed, yet it's just minutes from I-44, Gilcrease Expressway, downtown Tulsa, and Tulsa Hills. This thoughtfully updated home offers a fresh, move-in-ready feel with new flooring throughout, new interior & exterior paint, beautifully renovated bathrooms, updated electrical panel, new roof in 2024, newer HVAC systems (2026 and 2012), and new wood siding (2026). The inviting interior features beautiful white oak woodwork, a vaulted living room with fireplace, open formal dining area, and a stunning renovated kitchen with new granite countertops, hardwood cabinets, live edge shelving, apron sink, appliances, breakfast nook, and large, separate walk-in pantry. The flexible floor plan offers a private primary suite with a beautifully updated bathroom and his-and-hers closets, two additional bedrooms downstairs, and an upstairs room that can function as a fourth bedroom, game room, office, or flexible living space. Step outside onto the newly finished covered back porch and experience the best of indoor-outdoor living. Featuring a vaulted roof, rich wood beams, and tranquil views of the wooded hillside, this inviting space is perfect for morning coffee, evening meals, or entertaining all year with 2 attached heaters. The property also features several fruit trees, a chicken coop/run, and wiring in place for a future hot tub or sauna. If you're looking for a home that combines extensive updates with privacy, mature trees, usable outdoor space, and a peaceful natural setting, without sacrificing convenient access to Tulsa, you must see this one today!

    Zillow last checked:

    Listing updated:

    Listed by:

    Stacy Marti 918-808-2389,

    Coldwell Banker Select

    Bought with:

    Wendy McCue, 172007

    Keller Williams Advantage

    Source: MLS Technology, Inc.,MLS#: 2635907MLS LogoOriginating MLS: MLS Technology

    Facts & features

    Interior

    Bedrooms & bathrooms
    • Bedrooms: 4
    • Bathrooms: 2
    • Full bathrooms: 2
    Primary bedroom
    • Description: Primary Bedroom,Separate Closets,Walk-in Closet
    • Level: First
    Bedroom
    • Description: Bedroom,
    • Level: First
    Bedroom
    • Description: Bedroom,Walk-in Closet
    • Level: Second
    Bedroom
    • Description: Bedroom,
    • Level: First
    Primary bathroom
    • Description: Primary Bath,Double Sink,Full Bath,Shower Only,Vent
    • Level: First
    Bathroom
    • Description: Hall Bath,Bathtub,Vent,Whirlpool
    • Level: First
    Dining room
    • Description: Dining Room,Combo w/ Living
    • Level: First
    Kitchen
    • Description: Kitchen,Breakfast Nook,Island,Pantry
    • Level: First
    Living room
    • Description: Living Room,Combo,Fireplace
    • Level: First
    Utility room
    • Description: Utility Room,Inside,Separate
    • Level: First
    Heating
    • Central, Gas, Multiple Heating Units
    Cooling
    • Central Air, 2 Units
    Appliances
    • Included: Dryer, Dishwasher, Disposal, Gas Water Heater, Oven, Range, Stove, Washer, Plumbed For Ice Maker
    • Laundry: Electric Dryer Hookup
    Features
    • Attic, Granite Counters, Vaulted Ceiling(s), Ceiling Fan(s), Gas Range Connection, Gas Oven Connection, Programmable Thermostat
    • Flooring: Carpet, Tile, Wood Veneer
    • Windows: Vinyl
    • Basement: None
    • Number of fireplaces: 1
    • Fireplace features: Insert, Gas Log, Gas Starter, Wood Burning
    Interior area
    • Total structure area: 2,096
    • Total interior livable area: 2,096 sqft

    Property

    Parking
    • Total spaces: 2
    • Parking features: Attached, Garage, Garage Faces Side, Shelves
    • Attached garage spaces: 2
    Features
    • Patio & porch: Covered, Patio, Porch
    • Exterior features: Rain Gutters
    • Pool features: None
    • Fencing: None
    Lot
    • Size: 2.52 Acres
    • Features: Fruit Trees, Mature Trees, Wooded
    Details
    • Additional structures: Other
    • Parcel number: 99231923109660

    Construction

    Type & style
    • Home type: SingleFamily
    • Architectural style: Ranch
    • Property subtype: Single Family Residence
    Materials
    • Stone, Vinyl Siding, Wood Siding, Wood Frame
    • Foundation: Slab
    • Roof: Asphalt,Fiberglass
    Condition
    • Year built: 1982

    Utilities & green energy

    • Sewer: Septic Tank
    • Water: Public
    • Utilities for property: Electricity Available, Natural Gas Available, Water Available
    Green energy
    • Energy efficient items: Insulation

    Community & HOA

    Community
    • Features: Gutter(s)
    • Security: No Safety Shelter, Security System Owned, Smoke Detector(s)
    • Subdivision: Tulsa Co Unplatted
    HOA
    • Has HOA: No
    Location
    • Region: Tulsa

    Financial & listing details

    • Price per square foot: $180/sqft
    • Annual tax amount: $1,923
    • Date on market: 9/30/2026
    • Cumulative days on market: 7 days
    • Listing terms: Conventional,FHA,VA Loan
    • Exclusions: TV., REFRIGERATOR, KITCHEN ISLAND/TABLE, TRAMPOLINE, BABY SWING & DISC SWING

    Price history

    DateEventPrice
    11/9/2026Sold$378,000$180/sqft
    Source: MLS Technology, Inc. #2635907 Report a problem
    10/7/2026Pending sale$378,000$180/sqft
    Source: MLS Technology, Inc. #2635907 Report a problem
    9/30/2026Listed for sale$378,000+173.9%$180/sqft
    Source: MLS Technology, Inc. #2635907 Report a problem
    3/30/2015Sold$138,000$66/sqft
    Source: MLS Technology, Inc. #1435445 Report a problem

    Public tax history

    Tax history is unavailable.

    Neighborhood: 74107

    Nearby schools

    GreatSchools rating
    Schools provided by the listing agent
    • Elementary: Clinton West
    • High: Webster
    • District: Tulsa - Sch Dist (1)

    Source: MLS Technology, Inc.. This data may not be complete. We recommend contacting the local school district to confirm school assignments for this home.

    Sell for more on Zillow
    Get a Zillow Showcase℠ listing at no additional cost and you could sell for .
    $374,100
    2% more
    +$7,482
    With Zillow Showcase(estimated)

    $381,582

    Sell for more on Zillow
    Get a Zillow Showcase℠ listing at no additional cost and you could sell for .
    $374,100
    2% more
    +$7,482
    With Zillow Showcase(estimated)

    $381,582