One of a kind architecture. Modern designed, tastefully remodeled and decorated. Dramatic living room with a massive fireplace that compliments the soaring bold wood beamed ceiling and large windows in the Great room offering lots of natural light. Other features are an upgraded expansive kitchen, with granite counter tops and an abundant amount of solid wood cabinets. All stainless steel appliances. A formal Dining Room, 3 BR 3 BA, loft library & office. Central vacuum, gorgeous well appointed bathrooms w/bidet, cozy main suite & custom cabinetry throughout are also part of the interior highlights. The home has stunning views from every room, walls of glass, tall vaulted ceilings & fabulous woodwork everywhere. The balconies overlook the park-like grounds with lush landscaping . There is an inside laundry room & lots of storage. Beautiful Travertine floors throughout.
Sold for $675,000
$675,000
7219 WILLIAMS DRIVE S, ST PETERSBURG, FL 33705
3beds
2,400sqft
Single Family Residence
Built in 1976
0.27 Acres Lot
$656,000 Zestimate®
$281/sqft
$4,768 Estimated rent
Home value
$656,000
$623,000 - $689,000
$4,768/mo
Zestimate® history
Owner options
List your home for rent
$4,768/mo
Rent Zestimate®
Find your next renter with Zillow Rental Manager. Plus, with online applications, you can quickly screen prospective tenants – for free.
$4,768/mo
Rent Zestimate®
Refinance and save
$4,645/mo
Est. payment
Refinancing to a lower rate could help reduce your monthly payments and save thousands over the life of the loan.
$4,645/mo
Est. payment
Explore your selling options
Work with a Zillow partner agent
Leverage their expertise and Zillow's premium Showcase listings to get your home seen by more buyers.
Get startedList with your own agent
Get your home in front of millions of buyers by listing it on Zillow.
Learn how to do itSell it yourself
Take full control of how buyers see your home on Zillow by listing For Sale by Owner (FSBO).
List your homeWhat's special
Massive fireplaceGranite counter topsFabulous woodworkLarge windowsGorgeous well appointed bathroomsCustom cabinetryMain suite
Zillow last checked:
Listing updated:
Listed by:
Catherine Middleton 813-767-1897,
CENTURY 21 COAST TO COAST 727-398-3030
Bought with:
Christopher Pitre, PA, 3328790
SMITH & ASSOCIATES REAL ESTATE
Source: Stellar MLS,MLS#: TB8354882 Originating MLS: Suncoast Tampa
Originating MLS: Suncoast Tampa
Facts & features
Interior
Bedrooms & bathrooms
- Bedrooms: 3
- Bathrooms: 3
- Full bathrooms: 3
Rooms
- Room types: Bonus Room, Den/Library/Office, Great Room, Utility Room, Loft
Primary bedroom
- Features: Bidet, Ceiling Fan(s), Dual Sinks, En Suite Bathroom, Stone Counters, Tub with Separate Shower Stall, Window/Skylight in Bath, Walk-In Closet(s)
- Level: Second
- Area: 143 Square Feet
- Dimensions: 11x13
Bathroom 2
- Features: Ceiling Fan(s), Built-in Closet
- Level: First
- Area: 110 Square Feet
- Dimensions: 10x11
Bathroom 3
- Features: Ceiling Fan(s), Built-in Closet
- Level: First
- Area: 100 Square Feet
- Dimensions: 10x10
Dining room
- Level: First
- Area: 110 Square Feet
- Dimensions: 10x11
Kitchen
- Features: Breakfast Bar
- Level: First
- Area: 220 Square Feet
- Dimensions: 11x20
Living room
- Features: Built-In Shelving
- Level: First
- Area: 266 Square Feet
- Dimensions: 14x19
Loft
- Features: Ceiling Fan(s), No Closet
- Level: Third
- Area: 110 Square Feet
- Dimensions: 10x11
Office
- Features: Built-In Shelving, Dual Closets
- Level: Second
- Area: 112 Square Feet
- Dimensions: 7x16
Heating
- Central, Electric, Heat Pump
Cooling
- Central Air
Appliances
- Included: Oven, Cooktop, Dishwasher, Disposal, Dryer, Electric Water Heater, Exhaust Fan, Microwave, Refrigerator, Washer
- Laundry: Electric Dryer Hookup, In Kitchen, Inside, Washer Hookup
Features
- Ceiling Fan(s), Central Vacuum, High Ceilings, Living Room/Dining Room Combo, Open Floorplan, PrimaryBedroom Upstairs, Solid Surface Counters, Solid Wood Cabinets, Split Bedroom, Thermostat, Walk-In Closet(s)
- Flooring: Travertine
- Doors: Sliding Doors
- Windows: Blinds, Window Treatments, Skylight(s)
- Has fireplace: Yes
- Fireplace features: Living Room, Wood Burning
Interior area
- Total structure area: 2,699
- Total interior livable area: 2,400 sqft
Property
Parking
- Total spaces: 2
- Parking features: Carport
- Carport spaces: 2
Features
- Levels: Two
- Stories: 2
- Patio & porch: Deck
- Exterior features: Balcony, Irrigation System, Lighting, Private Mailbox
- Fencing: Wood
- Has view: Yes
- View description: Water, Bay/Harbor - Partial
- Has water view: Yes
- Water view: Water,Bay/Harbor - Partial
Lot
- Size: 0.27 Acres
- Dimensions: 95 x 125
- Features: Landscaped, Near Public Transit, Oversized Lot
- Residential vegetation: Mature Landscaping, Trees/Landscaped
Details
- Additional structures: Shed(s)
- Parcel number: 133216712440110090
- Special conditions: None
Construction
Type & style
- Home type: SingleFamily
- Architectural style: Contemporary,Custom
- Property subtype: Single Family Residence
Materials
- Block, Stucco, Wood Frame
- Foundation: Slab
- Roof: Shingle
Condition
- New construction: No
- Year built: 1976
Utilities & green energy
- Sewer: Public Sewer
- Water: Public
- Utilities for property: Electricity Connected, Fiber Optics, Sewer Connected, Sprinkler Meter, Street Lights, Underground Utilities, Water Connected
Community & HOA
Community
- Security: Closed Circuit Camera(s), Security System, Security System Owned, Smoke Detector(s)
- Pet fee: $0 monthly
- Subdivision: PINELLAS POINT ADD SEC A MOUND SEC
HOA
- Has HOA: No
Location
- Region: Saint Petersburg
Financial & listing details
- Price per square foot: $281/sqft
- Tax assessed value: $725,894
- Annual tax amount: $11,758
- Date on market: 2/26/2025
- Cumulative days on market: 461 days
- Listing terms: Cash,Conventional
- Ownership: Fee Simple
- Total actual rent: 0
- Electric utility on property: Yes
- Road surface type: Brick
Price history
| Date | Event | Price |
|---|---|---|
| 7/2/2026 | Sold | $675,000-2.9%$281/sqft |
Source:  Stellar MLS #TB8354882 Report a problem Stellar MLS #TB8354882 Report a problem | ||
| 6/3/2026 | Pending sale | $695,000$290/sqft |
Source: Stellar MLS #TB8354882 Report a problem | ||
| 5/15/2026 | Price change | $695,000-7.2%$290/sqft |
Source: Stellar MLS #TB8354882 Report a problem | ||
| 2/8/2026 | Price change | $749,000-3.9%$312/sqft |
Source: Stellar MLS #TB8354882 Report a problem | ||
| 10/23/2025 | Price change | $779,000-8.3%$325/sqft |
Source: Stellar MLS #TB8354882 Report a problem | ||
| 6/5/2025 | Price change | $849,900-3.3%$354/sqft |
Source: Stellar MLS #TB8354882 Report a problem | ||
| 2/26/2025 | Listed for sale | $879,000+231.7%$366/sqft |
Source: Stellar MLS #TB8354882 Report a problem | ||
| 1/15/2010 | Sold | $265,000-23.9%$110/sqft |
Source: Public Record Report a problem | ||
| 6/13/2009 | Listing removed | $348,000$145/sqft |
Source: Listhub #7351807 Report a problem | ||
| 5/17/2009 | Listed for sale | $348,000-11.9%$145/sqft |
Source: Listhub #7351807 Report a problem | ||
| 2/20/2009 | Listing removed | $395,000$165/sqft |
Source: Homes & Land Report a problem | ||
| 11/15/2008 | Listed for sale | $395,000$165/sqft |
Source: Homes & Land Report a problem | ||
Public tax history
| Year | Property taxes | Tax assessment |
|---|---|---|
| 2025 | $13,099 +11.4% | $626,030 +10% |
| 2024 | $11,758 +6.3% | $569,118 +10% |
| 2023 | $11,067 +11.3% | $517,380 +10% |
| 2022 | $9,942 +10.6% | $470,345 +10% |
| 2021 | $8,989 +5.8% | $427,586 +8.4% |
| 2020 | $8,499 +7.3% | $394,596 +10% |
| 2019 | $7,922 | $358,724 +10% |
| 2018 | $7,922 +11.9% | $326,113 +5% |
| 2017 | $7,082 +22.6% | $310,474 +16.9% |
| 2016 | $5,778 +5.8% | $265,496 +4.6% |
| 2015 | $5,463 +9% | $253,940 +8.5% |
| 2014 | $5,012 +12.8% | $234,091 +21.6% |
| 2013 | $4,441 +10.1% | $192,433 +10.2% |
| 2012 | $4,033 | $174,599 +3.2% |
| 2011 | -- | $169,133 -13.1% |
| 2010 | -- | $194,601 +53.3% |
| 2009 | -- | $126,920 +0.1% |
| 2008 | $1,856 | $126,793 +3% |
| 2007 | -- | $123,100 -49.5% |
| 2005 | -- | $243,800 +10.4% |
| 2004 | $2,144 +2% | $220,800 +17.8% |
| 2003 | $2,103 +3.9% | $187,500 +21.8% |
| 2002 | $2,023 | $153,900 +5.6% |
| 2001 | $2,023 +3.7% | $145,800 +21.2% |
| 2000 | $1,950 | $120,300 |
Find assessor info on the county website
Neighborhood: Greater Pinellas Point
Nearby homes
- $1,070,1004 bd3 ba2.7k sqft7227 Williams Dr S, Saint Petersburg, FL 33705Off Market
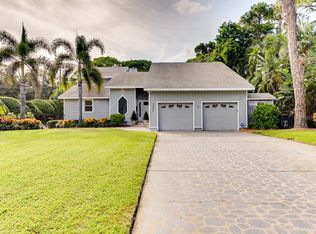
- $1,026,0003 bd3 ba2.6k sqft7127 Williams Dr S, Saint Petersburg, FL 33705Off Market
- $746,5000.439 Acres1125L Friendly Way S LOT 13, Saint Petersburg, FL 33705Lot/Land
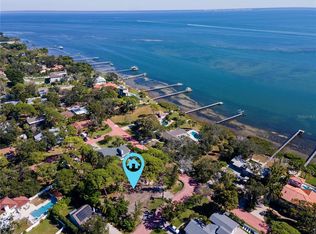
- $723,7005 bd5 ba3.3k sqft1125 Friendly Way S, Saint Petersburg, FL 33705Off Market

- $508,6003 bd2 ba1.4k sqft1148 Murok Way S, Saint Petersburg, FL 33705Off Market
- $884,2003 bd3 ba2.6k sqft7218 Williams Dr S, Saint Petersburg, FL 33705Off Market
- $845,0004 bd2 ba1.9k sqft1164 Murok Way S, Saint Petersburg, FL 33705Sold
- $816,6003 bd3 ba2.2k sqft7200 Williams Dr S, Saint Petersburg, FL 33705Off Market
Nearby schools
GreatSchools rating
- 4/10Lakewood Elementary SchoolGrades: PK-5Distance: 2.1 mi
- 4/10Bay Point Middle SchoolGrades: 6-8Distance: 1 mi
- 4/10Lakewood High SchoolGrades: 9-12Distance: 1.1 mi
Get a cash offer in 3 minutes
Find out how much your home could sell for in as little as 3 minutes with a no-obligation cash offer.
Estimated market value
$656,000
Get a cash offer in 3 minutes
Find out how much your home could sell for in as little as 3 minutes with a no-obligation cash offer.
Estimated market value
$656,000
- Florida
- Pinellas County
- Saint Petersburg
- 33705
- Greater Pinellas Point
- 7219 WILLIAMS DRIVE S
Nearby cities
Nearby neighborhoods
Nearby zip codes
Other Saint Petersburg Topics
- Apartments for Rent in 33705
- Houses for Sale in 33705
- Houses for Rent in 33705
- 33705 Real Estate
- Saint Petersburg Condos
- Houses for Sale in Saint Petersburg
- Newest Listings in Saint Petersburg
- Saint Petersburg Home Values
- Saint Petersburg Real Estate Agents
- Saint Petersburg Refinance
- Saint Petersburg Mortgage Rates
