Stunning Custom-built home with all of the extras, from trim work to lighting to transom doors, you name it, they built it. The views from the sunroom overlooking the Puddle Jumper trail with your morning coffee to the fireplace will warm you on those chilly nights, this room will draw you in. The kitchen has all the extras including a walk-in pantry, glass panels on cabinet tops, wood vent hood over the slide-in gas range. The fridge has wood panels that complement the cabinets. Tiled backsplash, granite countertop on the island with an undermount sink. There is a beautiful built-in hutch and a separate coffee bar area with all of the cabinets to be ready for that perfect cup all day long. There is a family room with a gas 2 sided fireplace just off the kitchen and open to the spacious dining area that features a large statement window with your beautiful backyard view. The spacious Living Room with tall ceilings, lots of custom woodwork, and built-ins framing the statement fireplace (wood burning with a gas start). There are mood lights, built-in Bose speakers, and a large arched window overlooking the trail. You will not want to leave your home when you settle into this room. To finish off the main floor there is an oversized master en-suite with tray ceiling and a walk-in closet. The master bath features a jetted tub walk-in shower with 2 shower heads and a double vanity with corian tops. The bathroom floors are heated and the laundry connects to the master closet for ease of access. The basement is finished with new carpet, and heated floors, a Kitchen bar with sink and pendant lights,and a spacious rec room and family area make this a great getaway for large gatherings. There are 3 bedrooms all with egress windows. The garage features steps to a 2nd story which could be finished or used as storage as well as stairway access from garage to the basement. The garage floor is also heated. This home is on a 3/4 acre lot and is spectacular!
Sold for $654,000
$654,000
722 12th St SE, Orange City, IA 51041
4beds
3baths
4,520sqft
Single Family Residence, Residential
Built in 2006
0.69 Acres Lot
$680,100 Zestimate®
$145/sqft
$2,881 Estimated rent
Home value
$680,100
Estimated sales range
Not available
$2,881/mo
Zestimate® history
Owner options
List your home for rent
$2,881/mo
Rent Zestimate®
Find your next renter with Zillow Rental Manager. Plus, with online applications, you can quickly screen prospective tenants – for free.
$2,881/mo
Rent Zestimate®
Refinance and save
$3,397/mo
Est. payment
Refinancing to a lower rate could help reduce your monthly payments and save thousands over the life of the loan.
$3,397/mo
Est. payment
Explore your selling options
Work with a Zillow partner agent
Leverage their expertise and Zillow's premium Showcase listings to get your home seen by more buyers.
Get startedList with your own agent
Get your home in front of millions of buyers by listing it on Zillow.
Learn how to do itSell it yourself
Take full control of how buyers see your home on Zillow by listing For Sale by Owner (FSBO).
List your homeWhat's special
Garage floorTrim workCustom - built homePuddle jumper trailSpacious rec roomHeated floorsTall ceilings
Zillow last checked:
Listing updated:
Listed by:
Jill Pluim 712-395-0004,
Realty Associates
Bought with:
Pamela Harskamp
Realty Associates
Source: Northwest Iowa Regional BOR,MLS#: 824542
Facts & features
Interior
Bedrooms & bathrooms
- Bedrooms: 4
- Bathrooms: 3
- Main level bathrooms: 2
- Main level bedrooms: 1
Rooms
- Room types: Other, Living, Dining, Family, Kitchen, Full Bath, Laundry, Bedroom
Heating
- Forced Air, Hot Water
Cooling
- Central Air
Appliances
- Included: Water Softener: Owned
- Laundry: Main Level
Features
- Basement: Finished
- Number of fireplaces: 2
- Fireplace features: Other
Interior area
- Total structure area: 4,520
- Total interior livable area: 4,520 sqft
- Finished area above ground: 2,358
- Finished area below ground: 2,162
Property
Parking
- Total spaces: 3
- Parking features: Attached, Concrete
- Attached garage spaces: 3
Lot
- Size: 0.69 Acres
Details
- Parcel number: 2304177014
- Zoning: Residentia
- Zoning description: Residentia
Construction
Type & style
- Home type: SingleFamily
- Architectural style: Ranch
- Property subtype: Single Family Residence, Residential
Materials
- Hardboard
- Roof: Shingle
Condition
- New construction: No
- Year built: 2006
Utilities & green energy
- Sewer: Public Sewer
- Water: City
Community & HOA
Location
- Region: Orange City
Financial & listing details
- Price per square foot: $145/sqft
- Tax assessed value: $608,110
- Annual tax amount: $7,330
- Price range: $654K - $654K
- Date on market: 4/28/2024
- Inclusions: 1 fireplace is a 2-side gas and 2nd fireplace is a wood burning with a gas start. Upstairs Kitchen Fridge, Range, Microwave, Dishwasher, Trash compactor, RO system, Basement Kitchen (Fridge, Range, Microwave) Bose surround system
- Exclusions: Attic Shelving is Excluded Bar Stools are negotiable Pool table is negotiable
Price history
| Date | Event | Price |
|---|---|---|
| 1/21/2025 | Sold | $654,000$145/sqft |
Source:  Northwest Iowa Regional BOR #824542 Report a problem Northwest Iowa Regional BOR #824542 Report a problem | ||
| 5/8/2024 | Pending sale | $654,000$145/sqft |
Source: Northwest Iowa Regional BOR #824542 Report a problem | ||
| 4/28/2024 | Listed for sale | $654,000$145/sqft |
Source: Northwest Iowa Regional BOR #824542 Report a problem | ||
Public tax history
| Year | Property taxes | Tax assessment |
|---|---|---|
| 2025 | $7,064 +0.9% | $608,110 +26% |
| 2024 | $7,002 -4.5% | $482,500 |
| 2023 | $7,330 +3.5% | $482,500 +15.2% |
| 2022 | $7,084 +4.3% | $418,740 +0.3% |
| 2021 | $6,792 +1.2% | $417,520 +9.5% |
| 2020 | $6,714 +11.5% | $381,390 |
| 2019 | $6,020 +2.6% | $381,390 +7.4% |
| 2018 | $5,866 | $355,270 |
| 2017 | $5,866 +7% | $355,270 +14.3% |
| 2014 | $5,482 +13.3% | $310,830 |
| 2013 | $4,838 +1% | -- |
| 2012 | $4,792 +2% | -- |
| 2011 | $4,696 -0.5% | -- |
| 2010 | $4,720 +5.3% | -- |
| 2009 | $4,482 +89.3% | -- |
| 2008 | $2,368 +458.5% | -- |
| 2007 | $424 | -- |
Find assessor info on the county website
Neighborhood: 51041
Nearby homes
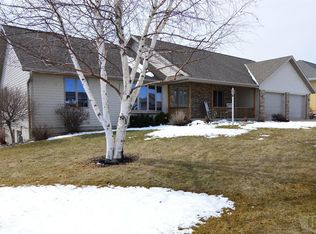
- $473,1004 bd3 ba1.6k sqft718 12th St SE, Orange City, IA 51041Off Market
- $499,700-- bd2 ba1.7k sqft721 12th St SE, Orange City, IA 51041Off Market
- $498,100-- bd3 ba1.9k sqft714 12th St SE, Orange City, IA 51041Off Market
- $486,300-- bd2 ba1.7k sqft717 12th St SE, Orange City, IA 51041Off Market
- $474,700-- bd3 ba1.9k sqft713 12th St SE, Orange City, IA 51041Off Market
- $397,700-- bd2 ba1.4k sqft710 12th St SE, Orange City, IA 51041Off Market
- $466,500-- bd2 ba1.7k sqft801 13th St SE, St Se, IA 51041Off Market
- $35,070-- bd-- ba-- sqft1100 13th St SE, St Se, IA 51041Off Market
Nearby schools
GreatSchools rating
- 8/10Orange City Elementary SchoolGrades: PK-5Distance: 0.6 mi
- 7/10MOC-Floyd Valley Middle SchoolGrades: 6-8Distance: 1.8 mi
- 8/10MOC-Floyd Valley High SchoolGrades: 9-12Distance: 0.4 mi
Schools provided by the listing agent
- Elementary: MOC-Floyd Valley
- Middle: MOC-Floyd Valley
- High: MOC-Floyd Valley
Source: Northwest Iowa Regional BOR. This data may not be complete. We recommend contacting the local school district to confirm school assignments for this home.


Get pre-qualified for a loan
At Zillow Home Loans, we can pre-qualify you in as little as 5 minutes with no impact to your credit score.An equal housing lender. NMLS #10287.
- Iowa
- Sioux County
- Orange City
- 51041
- 722 12th St SE
Nearby cities
Nearby zip codes
Other Orange City Topics
