Welcome to this well-maintained 4-bedroom, 3-bath bi-level home located in the desirable Charleswood neighborhood of West Fargo. Thoughtfully designed with both comfort and functionality in mind, this home offers generous living spaces and exceptional features throughout.
The kitchen is a standout, featuring a large granite countertop, abundant storage, and a window over the sink that fills the space with natural light. The spacious primary bedroom includes a walk-in closet and a private primary bath, creating a comfortable retreat.
A large entryway foyer welcomes you home and offers two storage closets for added convenience. The lower level boasts a large family room with a gas fireplace, perfect for relaxing evenings or entertaining guests.
Additional interior highlights include a reverse osmosis system and washer and dryer included. The insulated, sheet rocked 3-stall garage is equipped with a gas heater, 220 outlet, and extra attic storage, ideal for hobbies, tools, or additional vehicles.
Step outside to enjoy a beautifully maintained yard with continuous edging, a large deck and gazebo, backyard garden, in-ground sprinkler system, and a 12x16 storage shed for even more storage.
This home combines thoughtful upgrades, ample storage, and outdoor living in a sought-after location—an excellent opportunity in West Fargo. Also, approximately 8 years ago all new triple pane Anderson windows and patio door installed.
Seller to install new shingles prior to closing.
Closed
Price Unknown
722 14 1/2 Ave E, West Fargo, ND 58078
4beds
2,646sqft
Single Family
Built in 1994
9,880 Square Feet Lot
$428,000 Zestimate®
$--/sqft
$2,514 Estimated rent
Home value
$428,000
$402,000 - $454,000
$2,514/mo
Zestimate® history
Owner options
List your home for rent
$2,514/mo
Rent Zestimate®
Find your next renter with Zillow Rental Manager. Plus, with online applications, you can quickly screen prospective tenants – for free.
$2,514/mo
Rent Zestimate®
Refinance and save
Refinancing to a lower rate could help reduce your monthly payments and save thousands over the life of the loan.
Explore your selling options
Work with a Zillow partner agent
Leverage their expertise and Zillow's premium Showcase listings to get your home seen by more buyers.
Get startedList with your own agent
Get your home in front of millions of buyers by listing it on Zillow.
Learn how to do itSell it yourself
Take full control of how buyers see your home on Zillow by listing For Sale by Owner (FSBO).
List your homeWhat's special
Large entryway foyerPrivate primary bathAbundant storageLarge granite countertopSpacious primary bedroomGenerous living spacesLarge deck and gazebo
Zillow last checked:
Listing updated:
Listed by:
Ron Rheault 701-239-2233,
Town & Country Realty,
Andrew Rheault 701-361-5699
Bought with:
Tara Hjermstad
RE/MAX Legacy Realty
Source: NorthstarMLS as distributed by MLS GRID,MLS#: 7007425
Facts & features
Interior
Bedrooms & bathrooms
- Bedrooms: 4
- Bathrooms: 3
- Full bathrooms: 1
- 3/4 bathrooms: 2
Bedroom
- Level: Upper
Bedroom 2
- Level: Upper
Bedroom 3
- Level: Lower
Bathroom
- Level: Upper
Bathroom
- Level: Upper
Bathroom
- Level: Lower
Deck
- Level: Upper
Dining room
- Level: Upper
Family room
- Level: Lower
Foyer
- Level: Main
Kitchen
- Level: Upper
Living room
- Level: Upper
Utility room
- Level: Lower
Heating
- Forced Air, Geothermal
Cooling
- Central Air
Appliances
- Included: Dishwasher, Disposal, Gas Water Heater, Microwave, Range, Refrigerator, Stainless Steel Appliance(s), Water Softener Owned
- Laundry: Lower Level
Features
- Basement: Finished,Concrete
- Number of fireplaces: 1
- Fireplace features: Family Room, Gas
Interior area
- Total structure area: 2,646
- Total interior livable area: 2,646 sqft
- Finished area above ground: 1,380
- Finished area below ground: 1,266
Property
Parking
- Total spaces: 3
- Parking features: Attached, Concrete, Garage, Garage Door Opener, Heated Garage, Insulated Garage
- Attached garage spaces: 3
- Has uncovered spaces: Yes
Accessibility
- Accessibility features: None
Features
- Levels: Multi/Split
- Patio & porch: Deck
- Fencing: None
Lot
- Size: 9,880 Square Feet
- Dimensions: 76 x 130
Details
- Additional structures: Storage Shed
- Foundation area: 1266
- Parcel number: 02004000210000
- Zoning description: Residential-Single Family
Construction
Type & style
- Home type: SingleFamily
- Property subtype: Single Family
Materials
- Roof: Age Over 8 Years,Asphalt
Condition
- New construction: No
- Year built: 1994
Utilities & green energy
- Electric: Circuit Breakers
- Gas: Natural Gas
- Sewer: City Sewer/Connected
- Water: City Water/Connected
Community & HOA
Community
- Subdivision: Charleswood 1st
HOA
- Has HOA: No
Location
- Region: West Fargo
Financial & listing details
- Tax assessed value: $367,900
- Annual tax amount: $5,069
- Date on market: 1/12/2026
- Cumulative days on market: 37 days
Price history
| Date | Event | Price |
|---|---|---|
| 3/25/2026 | Sold | -- |
Source:  NorthstarMLS as distributed by MLS GRID #7007425 Report a problem NorthstarMLS as distributed by MLS GRID #7007425 Report a problem | ||
| 2/18/2026 | Pending sale | $419,900$159/sqft |
Source: NorthstarMLS as distributed by MLS GRID #7007425 Report a problem | ||
| 2/13/2026 | Price change | $419,900+1.2%$159/sqft |
Source: NorthstarMLS as distributed by MLS GRID #7007425 Report a problem | ||
| 1/12/2026 | Listed for sale | $414,900$157/sqft |
Source: NorthstarMLS as distributed by MLS GRID #7007425 Report a problem | ||
Public tax history
| Year | Property taxes | Tax assessment |
|---|---|---|
| 2025 | $1,128 -47.7% | $367,900 +3.5% |
| 2024 | $2,155 -10.8% | $355,500 +5.6% |
| 2023 | $2,417 -0.9% | $336,600 +2.2% |
| 2022 | $2,440 +18.7% | $329,200 +11.7% |
| 2021 | $2,056 -11.7% | $294,700 +2.3% |
| 2020 | $2,328 +6.7% | $288,100 +1.4% |
| 2019 | $2,182 +8.4% | $284,000 +1.7% |
| 2018 | $2,014 +2.4% | $279,200 +100% |
| 2017 | $1,966 +14.7% | $139,600 +3.3% |
| 2016 | $1,715 +15.4% | $135,200 +10.7% |
| 2015 | $1,486 +23.9% | $122,100 +7% |
| 2014 | $1,200 +9.2% | $114,100 +4.1% |
| 2013 | $1,099 -42.7% | $109,600 |
| 2012 | $1,919 -32.2% | $109,600 |
| 2011 | $2,831 -28.8% | $109,600 |
| 2010 | $3,979 +4% | $109,600 +8.6% |
| 2009 | $3,824 -21.5% | $100,900 -48.1% |
| 2008 | $4,873 | $194,400 +106.6% |
| 2007 | -- | $94,100 |
| 2006 | $4,880 +1.7% | $94,100 +3% |
| 2005 | $4,798 +6.6% | $91,400 +15.5% |
| 2003 | $4,501 +2.5% | $79,150 +3.4% |
| 2001 | $4,389 | $76,550 |
Find assessor info on the county website
Neighborhood: 58078
Nearby homes
- $431,9004 bd3 ba2.7k sqft728 14 1/2 Ave E, West Fargo, ND 58078Off Market

- $412,7005 bd3 ba1.4k sqft716 14 1/2 Ave E, West Fargo, ND 58078Off Market

- $309,6003 bd2 ba1.9k sqft719 14th Ave E, West Fargo, ND 58078Off Market
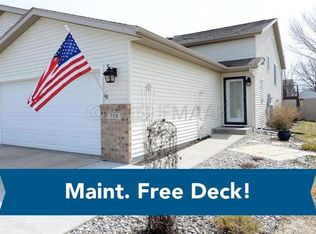
- $279,7003 bd2 ba1.9k sqft721 14th Ave E, West Fargo, ND 58078Off Market
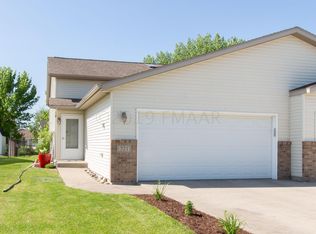
- $263,4003 bd2 ba973 sqft715 14th Ave E, West Fargo, ND 58078Off Market
- $276,3003 bd2 ba1.9k sqft725 14th Ave E, West Fargo, ND 58078Off Market
- $359,6003 bd2 ba1.3k sqft734 14 1/2 Ave E, West Fargo, ND 58078Off Market
- $264,4003 bd2 ba972 sqft713 14th Ave E, West Fargo, ND 58078Off Market
Nearby schools
GreatSchools rating
- 6/10South Elementary SchoolGrades: K-5Distance: 0.9 mi
- 5/10Cheney Middle SchoolGrades: 6-8Distance: 0.5 mi
- 5/10West Fargo High SchoolGrades: 9-12Distance: 0.7 mi
Sell for more on Zillow
Get a Zillow Showcase℠ listing at no additional cost and you could sell for .
$428,000
2% more
+$8,560
With Zillow Showcase(estimated)
$436,560
- North Dakota
- Cass County
- West Fargo
- 58078
- 722 14 1/2 Ave E
Nearby cities
Nearby zip codes
Other West Fargo Topics
