Welcome to this beautifully preserved ranch-style home, featuring 4 bedrooms & 2 bathrooms, in a quiet & friendly neighborhood. With a history of over 45 years under the care of the same devoted owners, this home exudes warmth throughout. The heart of the home is the remodeled kitchen, completed just 5 years ago, showcasing wood floors & granite countertops. The island serves as a perfect hub for family gatherings & casual meals. The main level offers 3 generously sized bedrooms & a bright living room with direct access to a large deck, ideal for outdoor entertaining & enjoying the scenic backyard. The lower level of the home provides even more living space, includes a walkout to the garage, additional kitchen area, cozy family room, an office, a bathroom, & a 4th bedroom. This versatile space can easily accommodate guests, serve as a home office, or be used as a recreation area. Experience the perfect blend of classic charm & modern convenience in this well-maintained home.
Closed
$275,000
722 1st St, Glenwood City, WI 54013
4beds
2,480sqft
Single Family Residence
Built in 1978
0.27 Acres Lot
$300,900 Zestimate®
$111/sqft
$2,408 Estimated rent
Home value
$300,900
$286,000 - $316,000
$2,408/mo
Zestimate® history
Owner options
List your home for rent
$2,408/mo
Rent Zestimate®
Find your next renter with Zillow Rental Manager. Plus, with online applications, you can quickly screen prospective tenants – for free.
$2,408/mo
Rent Zestimate®
Refinance and save
$1,758/mo
Est. payment
Refinancing to a lower rate could help reduce your monthly payments and save thousands over the life of the loan.
$1,758/mo
Est. payment
Explore your selling options
Work with a Zillow partner agent
Leverage their expertise and Zillow's premium Showcase listings to get your home seen by more buyers.
Get startedList with your own agent
Get your home in front of millions of buyers by listing it on Zillow.
Learn how to do itSell it yourself
Take full control of how buyers see your home on Zillow by listing For Sale by Owner (FSBO).
List your homeWhat's special
Zillow last checked:
Listing updated:
Listed by:
Charissa Myers 715-651-2555,
Jenkins Realty, Inc.
Bought with:
Sierra A Bethea
RE/MAX Results
Source: NorthstarMLS as distributed by MLS GRID,MLS#: 6566302
Facts & features
Interior
Bedrooms & bathrooms
- Bedrooms: 4
- Bathrooms: 2
- Full bathrooms: 2
Bedroom
- Level: Main
- Area: 121 Square Feet
- Dimensions: 11x11
Bedroom 2
- Level: Main
- Area: 140 Square Feet
- Dimensions: 14x10
Bedroom 3
- Level: Main
- Area: 196 Square Feet
- Dimensions: 14x14
Bedroom 4
- Level: Lower
- Area: 143 Square Feet
- Dimensions: 13x11
Bathroom
- Level: Main
- Area: 50 Square Feet
- Dimensions: 10x5
Bathroom
- Level: Lower
- Area: 72 Square Feet
- Dimensions: 8x9
Dining room
- Level: Main
- Area: 130 Square Feet
- Dimensions: 10x13
Family room
- Level: Lower
- Area: 425 Square Feet
- Dimensions: 25x17
Kitchen
- Level: Main
- Area: 132 Square Feet
- Dimensions: 12x11
Kitchen
- Level: Lower
- Area: 364 Square Feet
- Dimensions: 26x14
Laundry
- Level: Main
- Area: 91 Square Feet
- Dimensions: 7x13
Living room
- Level: Main
- Area: 294 Square Feet
- Dimensions: 14x21
Office
- Level: Lower
- Area: 132 Square Feet
- Dimensions: 11x12
Heating
- Baseboard, Forced Air
Cooling
- Central Air
Appliances
- Included: Dishwasher, Dryer, Microwave, Range, Refrigerator, Washer
- Laundry: Main Level
Features
- Basement: Block,Finished,Full
- Has fireplace: No
Interior area
- Total structure area: 2,480
- Total interior livable area: 2,480 sqft
- Finished area above ground: 1,344
- Finished area below ground: 1,136
Property
Parking
- Total spaces: 2
- Parking features: Attached, Asphalt
- Attached garage spaces: 2
- Details: Garage Dimensions (27x28)
Accessibility
- Accessibility features: None
Features
- Levels: One
- Stories: 1
- Patio & porch: Composite Decking
Lot
- Size: 0.27 Acres
- Dimensions: 99 x 125 x 89 x 125
Details
- Foundation area: 1344
- Parcel number: 231104010000
- Zoning description: Residential-Single Family
Construction
Type & style
- Home type: SingleFamily
- Property subtype: Single Family Residence
Materials
- Roof: Metal
Condition
- New construction: No
- Year built: 1978
Utilities & green energy
- Electric: Circuit Breakers
- Gas: Natural Gas
- Sewer: City Sewer/Connected
- Water: City Water/Connected
Community & HOA
HOA
- Has HOA: No
Location
- Region: Glenwood City
Financial & listing details
- Price per square foot: $111/sqft
- Tax assessed value: $264,200
- Annual tax amount: $3,258
- Date on market: 7/9/2024
- Cumulative days on market: 59 days
- Road surface type: Paved
Price history
| Date | Event | Price |
|---|---|---|
| 9/5/2024 | Sold | $275,000-1.8%$111/sqft |
Source:  NorthstarMLS as distributed by MLS GRID #6566302 Report a problem NorthstarMLS as distributed by MLS GRID #6566302 Report a problem | ||
| 8/5/2024 | Contingent | $279,900$113/sqft |
Source:  WIREX MLS #1583728 Report a problem WIREX MLS #1583728 Report a problem | ||
| 7/29/2024 | Listed for sale | $279,900$113/sqft |
Source: WIREX MLS #1583728 Report a problem | ||
| 7/22/2024 | Contingent | $279,900$113/sqft |
Source: WIREX MLS #1583728 Report a problem | ||
| 7/9/2024 | Listed for sale | $279,900$113/sqft |
Source: NorthstarMLS as distributed by MLS GRID #6566302 Report a problem | ||
Public tax history
| Year | Property taxes | Tax assessment |
|---|---|---|
| 2025 | $3,872 +5.8% | $208,100 |
| 2024 | $3,660 +0.7% | $208,100 |
| 2023 | $3,634 +27.7% | $208,100 |
| 2022 | $2,845 +14% | $208,100 +69.7% |
| 2021 | $2,495 -5.6% | $122,600 |
| 2020 | $2,644 -11.6% | $122,600 |
| 2019 | $2,992 +0.8% | $122,600 |
| 2018 | $2,967 +20.3% | $122,600 |
| 2017 | $2,467 +1.9% | $122,600 |
| 2016 | $2,422 +1.9% | $122,600 |
| 2015 | $2,378 -0.3% | $122,600 |
| 2014 | $2,385 -3.3% | $122,600 |
| 2013 | $2,466 +0.1% | $122,600 |
| 2012 | $2,464 +12.5% | $122,600 -6.4% |
| 2011 | $2,190 -7.7% | $131,000 |
| 2010 | $2,372 +6.6% | $131,000 |
| 2009 | $2,226 -2.1% | $131,000 |
| 2008 | $2,273 -7.8% | $131,000 |
| 2007 | $2,464 +5.8% | $131,000 |
| 2006 | $2,329 +1.1% | $131,000 |
| 2005 | $2,305 | $131,000 |
| 2004 | -- | $131,000 +62.3% |
| 2003 | $2,015 | $80,700 |
| 2002 | -- | $80,700 |
| 2001 | -- | $80,700 |
| 2000 | -- | $80,700 |
Find assessor info on the county website
Neighborhood: 54013
Nearby homes
- $255,0003 bd2 ba2.4k sqft716 1st St, Glenwood City, WI 54013Sold
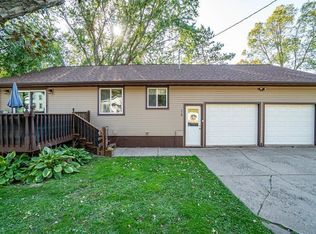
- $210,7002 bd2 ba1.5k sqft728 1st St, Glenwood City, WI 54013Off Market
- $295,700-- bd-- ba-- sqft111 Tiffany Creek Rd, Glenwood City, WI 54013Off Market
- $248,700-- bd-- ba-- sqft105 Tiffany Creek Rd, Glenwood City, WI 54013Off Market
- $224,800-- bd-- ba-- sqft734 1st St, Glenwood City, WI 54013Off Market
- $191,4003 bd2 ba1.4k sqft710 1st St, Glenwood City, WI 54013Off Market
- $150,0002 bd1 ba1.1k sqft723 1st St, Glenwood City, WI 54013Sold
- $228,000-- bd-- ba-- sqft117 Tiffany Creek Rd, Glenwood City, WI 54013Off Market
Nearby schools
GreatSchools rating
- 3/10Glenwood City Elementary SchoolGrades: PK-5Distance: 1 mi
- 6/10Glenwood City Middle SchoolGrades: 6-8Distance: 1 mi
- 5/10Glenwood City High SchoolGrades: 9-12Distance: 1 mi
Get a cash offer in 3 minutes
Find out how much your home could sell for in as little as 3 minutes with a no-obligation cash offer.
Estimated market value
$300,900
Get a cash offer in 3 minutes
Find out how much your home could sell for in as little as 3 minutes with a no-obligation cash offer.
Estimated market value
$300,900
Nearby cities
Nearby zip codes
Other Glenwood City Topics
