Skip main navigation
Sold for $785,000
  • $785,000

    722-726 W Lakeside St, Madison, WI 53715

    5beds
    2,594sqft
    Multi Family
    Built in 1904
    -- sqft lot
    $805,700 Zestimate®
    $303/sqft
    $1,899 Estimated rent

    Home value

    $805,700

    $757,000 - $854,000

    $1,899/mo

    Zestimate® history
    Loading
    Loading...

    Owner options

    List your home for rent

    $1,899/mo

    Rent Zestimate®

    Find your next renter with Zillow Rental Manager. Plus, with online applications, you can quickly screen prospective tenants – for free.

    Learn more

    $1,899/mo

    Rent Zestimate®

    Refinance and save

    $5,132/mo

    Est. payment

    Refinancing to a lower rate could help reduce your monthly payments and save thousands over the life of the loan.

    See today's rates

    $5,132/mo

    Est. payment

    Explore your selling options

    Work with a Zillow partner agent

    Leverage their expertise and Zillow's premium Showcase listings to get your home seen by more buyers.

    Get started

    List with your own agent

    Get your home in front of millions of buyers by listing it on Zillow.

    Learn how to do it

    Sell it yourself

    Take full control of how buyers see your home on Zillow by listing For Sale by Owner (FSBO).

    List your home

    What's special

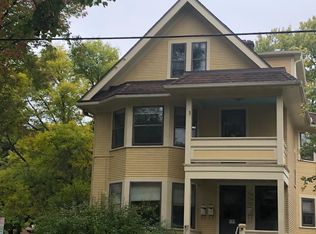
    Classic character united w/brilliant finishes in breathtaking location makes this an amazing investment or distinguished enough to call home. Main level has stylish renovated kitchen -many cabinets w/breakfast bar under bay of windows, also updated bath of tile floors & tub surround. Wood floors in all units along with thick woodwork for turn of the century charm. With numerous windows all units enjoy lake views being only two houses off bay and upper units have capital view. Each flat has their own outdoor space plus spacious deck and firepit in the yard. 2 driveways for ample parking in addition to garage has pull down stairs to room above w/electricity...future studio or ADU? Washer & dryer along w/storage units in dry basement. Furnace & H20 Htr-'18. Roof-'10. Upper units rents are low

    Zillow last checked:

    Listing updated:

    Listed by:

    Doug Noot,

    EXP Realty, LLC

    Bought with:

    Gerardo Jimenez, 52378-90

    Sprinkman Real Estate

    Source: SCWMLS,MLS#: 2008917

    Facts & features

    Interior

    Bedrooms & bathrooms
    • Bedrooms: 5
    • Bathrooms: 3
    • Full bathrooms: 3
    Heating
    • Natural Gas, Forced Air
    Cooling
    • Air Conditioning (Unit 1), Air Conditioning (Unit 2), Air Conditioning (Unit 3)
    Appliances
    • Included: Dishwasher (Unit 1), Range/Oven (Unit 1), Refrigerator (Unit 1), Dishwasher (Unit 2), Range/Oven (Unit 2), Refrigerator (Unit 2), Range/Oven (Unit 3), Refrigerator (Unit 3), Water Softener Owned
    Features
    • Eat In Kitchen (Unit 1), Pantry ((Unit 1), Shared basement, Eat In Kitchen (Unit 2), Eat In Kitchen (Unit 3)
    • Flooring: Wood or Simulated Wood (Unit 1), Wood or Simulated Wood (Unit 2), Wood or Simulated Wood (Unit 3)
    • Basement: Full
    Interior area
    • Total structure area: 2,594
    • Total interior livable area: 2,594 sqft

    Property

    Parking
    • Total spaces: 4
    • Parking features: 2 spaces, 2 stall garage, Garage Door Opener
    • Garage spaces: 2
    • Details: Outside
    Features
    • Levels: Three Or More
    • Patio & porch: Balcony/Patio (Unit 1), Balcony/Patio (Unit 2), Balcony/Patio (Unit 3)
    • Has view: Yes
    • View description: Water
    • Has water view: Yes
    • Water view: Water
    • Waterfront features: Lake Front
    Lot
    • Size: 6,098 sqft
    • Features: Near Public Transit
    Details
    • Parcel number: 070926203096
    • Zoning: TR-C2

    Construction

    Type & style
    • Home type: MultiFamily
    • Property subtype: Multi Family
    Materials
    • Wood Siding
    Condition
    • Year built: 1904

    Utilities & green energy

    • Sewer: Public Sewer
    • Water: Public
    • Utilities for property: Separate elec meters, Internet - Cable

    Community & neighborhood

    Location
    • Region: Madison
    • Subdivision: Bay Creek

    HOA & financial

    Other financial information
    • Total actual rent: 54900

    Other

    Other facts
    • Listing terms: Exchange,Arms Length

    Price history

    DateEventPrice
    12/19/2025Sold$785,000+1.3%$303/sqft
    Source: SCWMLS #2008917 Report a problem
    10/13/2025Contingent$775,000$299/sqft
    Source: WIREX MLS #2008917 Report a problem
    10/8/2025Listed for sale$775,000$299/sqft
    Source: WIREX MLS #2008917 Report a problem
    9/27/2025Contingent$775,000$299/sqft
    Source: WIREX MLS #2008917 Report a problem
    9/17/2025Listed for sale$775,000+25.6%$299/sqft
    Source: WIREX MLS #2008917 Report a problem
    4/23/2021Sold$617,000+4.8%$238/sqft
    Source: SCWMLS #1903075 Report a problem
    4/12/2021Pending sale$589,000$227/sqft
    Source: SCWMLS #1903075 Report a problem
    3/8/2021Listed for sale$589,000+28%$227/sqft
    Source: First Weber Inc #1903075 Report a problem
    9/27/2019Sold$460,000$177/sqft
    Source: SCWMLS #1864312 Report a problem

    Public tax history

    Tax history is unavailable.

    Neighborhood: Bay Creek

    Nearby schools

    GreatSchools rating
    Schools provided by the listing agent
    • Elementary: Franklin/Randall
    • Middle: Hamilton
    • High: West
    • District: Madison

    Source: SCWMLS. This data may not be complete. We recommend contacting the local school district to confirm school assignments for this home.

    Get a cash offer in 3 minutes
    Find out how much your home could sell for in as little as 3 minutes with a no-obligation cash offer.
    Estimated market value
    $805,700
    Get a cash offer in 3 minutes
    Find out how much your home could sell for in as little as 3 minutes with a no-obligation cash offer.
    Estimated market value
    $805,700