Walk to the clinics, parks, and downtown Rochester from this beautifully maintained 1905 two-story home nestled in the heart of Pill Hill. This timeless home blends classic character with thoughtful updates throughout, including a brand-new driveway. Featuring 3 bedrooms and 2 baths, this home offers a bright updated kitchen with stainless steel appliances, a dining area that flows beautifully from the kitchen into the full sunroom, which can be enjoyed year-round while overlooking the lush, landscaped yard. The inviting living room showcases gleaming hardwood floors, abundant natural light, and a stunning gas fireplace. Upstairs, you’ll find all three bedrooms together with a full bath and fresh new carpet. The finished lower level offers flexible space for a sauna or craft room, den or office area, family room, or home gym with new carpet. Step outside to enjoy the 3-season porch off the deck, a peaceful backyard oasis surrounded by mature trees and perennials, plus a spacious deck ideal for relaxing or entertaining. The tandem garage with heated workshop area adds great function and storage. Recent updates include roof, furnace, AC, fresh paint, upstairs carpet, lower-level carpet, and the new driveway. A rare opportunity to enjoy historic charm, modern comfort, and true walkability in one of Rochester’s most desirable locations.
Active
Price cut: $15K (9/11)
$450,000
722 7th St SW, Rochester, MN 55902
3beds
2,754sqft
Single Family
Built in 1905
8,189 Square Feet Lot
$447,400 Zestimate®
$163/sqft
$-- HOA
What's special
Stunning gas fireplaceGleaming hardwood floorsAbundant natural lightStainless steel appliancesBright updated kitchen
- 66 days
- 992
- 30
Zillow last checked:
Listing updated:
Listed by:
Kelly Calvert 507-261-2632,
Edina Realty, Inc.
Source: NorthstarMLS as distributed by MLS GRID,MLS#: 7106768
Facts & features
Interior
Bedrooms & bathrooms
- Bedrooms: 3
- Bathrooms: 2
- Full bathrooms: 1
- 1/2 bathrooms: 1
Bedroom
- Level: Upper
- Area: 187 Square Feet
- Dimensions: 11x17
Bedroom 2
- Level: Upper
- Area: 120 Square Feet
- Dimensions: 10x12
Bedroom 3
- Level: Upper
- Area: 90 Square Feet
- Dimensions: 9x10
Bonus room
- Level: Lower
- Area: 132 Square Feet
- Dimensions: 6x22
Dining room
- Level: Main
- Area: 176 Square Feet
- Dimensions: 11x16
Foyer
- Level: Main
- Area: 56 Square Feet
- Dimensions: 7x8
Kitchen
- Level: Main
- Area: 135 Square Feet
- Dimensions: 9x15
Laundry
- Level: Lower
- Area: 168 Square Feet
- Dimensions: 8x21
Living room
- Level: Main
- Area: 273 Square Feet
- Dimensions: 13x21
Storage
- Level: Lower
- Area: 81 Square Feet
- Dimensions: 9x9
Utility room
- Level: Lower
- Area: 72 Square Feet
- Dimensions: 6x12
Heating
- Forced Air
Cooling
- Central Air
Appliances
- Included: Dishwasher, Disposal, Gas Water Heater, Microwave, Range, Refrigerator, Water Softener Owned
- Laundry: Lower Level
Features
- Basement: Block,Partially Finished
- Number of fireplaces: 1
- Fireplace features: Gas, Living Room
Interior area
- Total structure area: 2,754
- Total interior livable area: 2,754 sqft
- Finished area above ground: 1,716
- Finished area below ground: 1,038
Property
Parking
- Total spaces: 2
- Parking features: Detached Garage, Concrete, Garage Door Opener
- Garage spaces: 2
- Has uncovered spaces: Yes
Accessibility
- Accessibility features: None
Features
- Levels: Two
- Stories: 2
- Patio & porch: Deck, Porch
- Pool features: None
Lot
- Size: 8,189 Square Feet
- Dimensions: 50 x 156
Details
- Foundation area: 1038
- Parcel number: 640223009607
- Zoning description: Residential-Single Family
Construction
Type & style
- Home type: SingleFamily
- Property subtype: Single Family
Materials
- Roof: Age 8 Years or Less,Asphalt
Condition
- New construction: No
- Year built: 1905
Utilities & green energy
- Gas: Natural Gas
- Sewer: City Sewer/Connected
- Water: City Water/Connected
Community & HOA
Community
- Subdivision: Head & Mcmahon Add
HOA
- Has HOA: No
Location
- Region: Rochester
Financial & listing details
- Price per square foot: $163/sqft
- Tax assessed value: $472,400
- Annual tax amount: $6,488
- Date on market: 7/9/2026
- Cumulative days on market: 118 days
Estimated market value
$447,400
$425,000 - $470,000
$2,299/mo
Price history
| Date | Event | Price |
|---|---|---|
| 9/11/2026 | Price change | $450,000-3.2%$163/sqft |
Source:  NorthstarMLS as distributed by MLS GRID #7106768 Report a problem NorthstarMLS as distributed by MLS GRID #7106768 Report a problem | ||
| 8/25/2026 | Price change | $465,000-2.1%$169/sqft |
Source: NorthstarMLS as distributed by MLS GRID #7106768 Report a problem | ||
| 8/3/2026 | Price change | $475,000-4%$172/sqft |
Source: NorthstarMLS as distributed by MLS GRID #7106768 Report a problem | ||
| 7/9/2026 | Listed for sale | $495,000-0.8%$180/sqft |
Source: NorthstarMLS as distributed by MLS GRID #7106768 Report a problem | ||
| 7/9/2026 | Listing removed | $499,000$181/sqft |
Source: NorthstarMLS as distributed by MLS GRID #6799310 Report a problem | ||
| 6/11/2026 | Price change | $499,000-4%$181/sqft |
Source: NorthstarMLS as distributed by MLS GRID #6799310 Report a problem | ||
| 5/29/2026 | Price change | $520,000-2.8%$189/sqft |
Source: NorthstarMLS as distributed by MLS GRID #6799310 Report a problem | ||
| 3/31/2026 | Price change | $535,000-2.7%$194/sqft |
Source: NorthstarMLS as distributed by MLS GRID #6799310 Report a problem | ||
| 3/12/2026 | Listed for sale | $550,000+102.2%$200/sqft |
Source: NorthstarMLS as distributed by MLS GRID #6799310 Report a problem | ||
| 2/20/2015 | Sold | $272,000-5.2%$99/sqft |
Source:  Lake Superior Area Realtors as distributed by MLS GRID #2212862 Report a problem Lake Superior Area Realtors as distributed by MLS GRID #2212862 Report a problem | ||
| 11/25/2014 | Pending sale | $287,000$104/sqft |
Source: RE/MAX Results #4055899 Report a problem | ||
| 9/3/2014 | Price change | $287,000-2.3%$104/sqft |
Source: RE/MAX Results #4055899 Report a problem | ||
| 7/28/2014 | Listed for sale | $293,900+17.6%$107/sqft |
Source: RE/MAX Results Report a problem | ||
| 6/12/2006 | Sold | $249,900$91/sqft |
Source: Public Record Report a problem | ||
| 2/16/2006 | Sold | $249,900$91/sqft |
Source: Agent Provided Report a problem | ||
Public tax history
| Year | Property taxes | Tax assessment |
|---|---|---|
| 2025 | $6,425 +24.7% | $468,300 +2.1% |
| 2024 | $5,154 | $458,600 +12% |
| 2023 | -- | $409,600 +10.1% |
| 2022 | $4,514 +8.6% | $372,000 +13.4% |
| 2021 | $4,158 +1% | $328,100 +8.7% |
| 2020 | $4,118 +8% | $301,900 +13.2% |
| 2019 | $3,812 | $266,700 +7.3% |
| 2017 | $3,812 +10.6% | $248,600 +5.2% |
| 2016 | $3,448 | $236,400 +30.9% |
| 2015 | $3,448 +26% | $180,600 +2.3% |
| 2014 | $2,736 +11.9% | $176,600 +0.1% |
| 2012 | $2,446 | $176,400 -10.5% |
| 2011 | -- | $197,000 +0.4% |
| 2010 | $2,312 -2.6% | $196,300 -1.9% |
| 2008 | $2,374 | $200,200 |
Find assessor info on the county website
Monthly payment
Est. payment
Payment breakdown
Explore the cost of this home by adjusting the details. Changes won't be saved.Climate risks
Neighborhood: Historic Southwest
Nearby schools
Schools provided by the listing agent
- Elementary: Folwell
- Middle: John Adams
- High: Mayo
Source: NorthstarMLS as distributed by MLS GRID. This data may not be complete. We recommend contacting the local school district to confirm school assignments for this home.
Similar homes
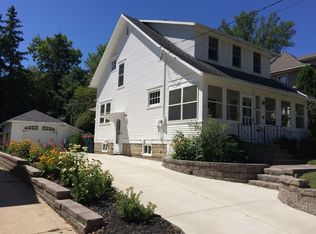
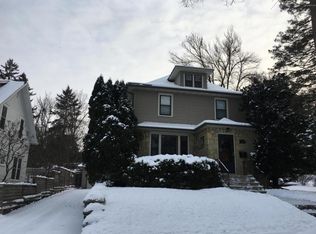
- $449,9003 bd2 ba2.4k sqft526 6th St SW, Rochester, MN 55902For SaleMLS ID #7123814, Dennis Davey, Re/Max Results. NorthstarMLS as distributed by MLS GRID
- $499,9004 bd4 ba2.3k sqft823 Memorial Pkwy SW, Rochester, MN 55902For Sale
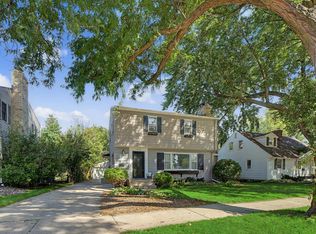
 MLS ID #7141697, Ethan Kaske, WightmanBrock Real Estate Advi. NorthstarMLS as distributed by MLS GRID
 - $479,9004 bd3 ba2.2k sqft1019 11th St SW, Rochester, MN 55902For Sale
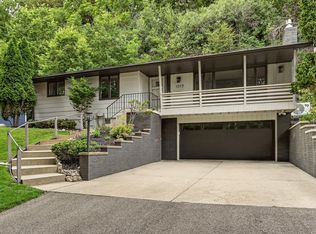 MLS ID #7090282, Nita Khosla, Edina Realty, Inc.. NorthstarMLS as distributed by MLS GRID
 - $449,9004 bd3 ba2.6k sqft816 Southern Woods Pl SW, Rochester, MN 55902For Sale
 MLS ID #7139369, Rick Witt, Homes Plus Realty. NorthstarMLS as distributed by MLS GRID
 - $475,0005 bd3 ba3k sqft1516 Woodland Dr SW, Rochester, MN 55902For SaleMLS ID #7126508, Robin Gwaltney, Re/Max Results. NorthstarMLS as distributed by MLS GRID
- $525,0003 bd3 ba3.4k sqft1812 7th St SW, Rochester, MN 55902For SaleMLS ID #7134440, Jeffrey Coleman, Real Broker, LLC.. NorthstarMLS as distributed by MLS GRID
- $529,9003 bd3 ba3.1k sqft2014 Fox Valley Dr SW, Rochester, MN 55902For SaleMLS ID #7101374, Chelsey Graning, Coldwell Banker Realty. NorthstarMLS as distributed by MLS GRID
- $389,9005 bd4 ba3.1k sqft2209 Beacon Dr SW, Rochester, MN 55902For SaleMLS ID #7099894, Chelsey Graning, Coldwell Banker Realty. NorthstarMLS as distributed by MLS GRID
- $515,0004 bd4 ba3.1k sqft1915 Folwell Dr SW, Rochester, MN 55902For SaleMLS ID #7076516, Trudi Westberg, Keller Williams Premier Realty. NorthstarMLS as distributed by MLS GRID
- $397,0004 bd2 ba3k sqft842 2nd St NW, Rochester, MN 55901For SaleMLS ID #7101754, Joseph Eslait, eXp Realty. NorthstarMLS as distributed by MLS GRID
- $499,9004 bd4 ba2.5k sqft95 22nd St SW, Rochester, MN 55902For SaleMLS ID #7069892, Chris Drury, Edina Realty, Inc.. NorthstarMLS as distributed by MLS GRID
- $495,0003 bd3 ba2.6k sqft1715 35th St NE, Rochester, MN 55906For SaleMLS ID #7130911, Isiah Lecea, Dwell Realty Group LLC. NorthstarMLS as distributed by MLS GRID
- $370,0004 bd3 ba2.8k sqft401 20th St SW, Rochester, MN 55902For SaleMLS ID #7119555, Lana Huemann, Trust Realty. NorthstarMLS as distributed by MLS GRID
- $429,9002 bd2 ba2k sqft837 1st St NW, Rochester, MN 55901For SaleMLS ID #7095826, Travis Brevig, Re/Max Results. NorthstarMLS as distributed by MLS GRID
- $460,0004 bd4 ba2.6k sqft411 Waterview Ln NW, Rochester, MN 55901For SaleMLS ID #7106766, Sandra Reid, Re/Max Results. NorthstarMLS as distributed by MLS GRID
- $575,0004 bd4 ba3.4k sqft2032 Fox Valley Dr SW, Rochester, MN 55902For SaleMLS ID #7111858, Robin Gwaltney, Re/Max Results. NorthstarMLS as distributed by MLS GRID
- $484,9005 bd4 ba3.1k sqft1102 Southern Hills Ln SW, Rochester, MN 55902For SaleMLS ID #7089905, Jordan Walker, Dwell Realty Group LLC. NorthstarMLS as distributed by MLS GRID
- $324,9003 bd2 ba2.2k sqft108 25th St SW, Rochester, MN 55902For SaleMLS ID #7133256, Samantha Pyfferoen, Dwell Realty Group LLC. NorthstarMLS as distributed by MLS GRID
- $419,9004 bd2 ba2.2k sqft1007 Golfers Ct SE, Rochester, MN 55904For SaleMLS ID #7129192, Christopher Hus, Re/Max Results. NorthstarMLS as distributed by MLS GRID
- $389,9003 bd2 ba1.9k sqft715 36th St SW, Rochester, MN 55902For SaleMLS ID #7115567, Daniel F Tempel, 123 Realty. NorthstarMLS as distributed by MLS GRID
