Skip main navigation
Off market
  • $799,800

    722 85th Dr SE, Lake Stevens, WA 98258

    4beds
    2,582sqft
    Single Family Residence
    Built in 2014
    -- sqft lot
    $799,800 Zestimate®
    $310/sqft
    $3,754 Estimated rent

    Home value

    $799,800

    $760,000 - $840,000

    $3,754/mo

    Zestimate® history
    Loading
    Loading...

    Owner options

    List your home for rent

    $3,754/mo

    Rent Zestimate®

    Find your next renter with Zillow Rental Manager. Plus, with online applications, you can quickly screen prospective tenants – for free.

    Learn more

    $3,754/mo

    Rent Zestimate®

    Refinance and save

    $4,880/mo

    Est. payment

    Refinancing to a lower rate could help reduce your monthly payments and save thousands over the life of the loan.

    See today's rates

    $4,880/mo

    Est. payment

    Explore your selling options

    Work with a Zillow partner agent

    Leverage their expertise and Zillow's premium Showcase listings to get your home seen by more buyers.

    Get started

    List with your own agent

    Get your home in front of millions of buyers by listing it on Zillow.

    Learn how to do it

    Sell it yourself

    Take full control of how buyers see your home on Zillow by listing For Sale by Owner (FSBO).

    List your home

    What's special

    Well-maintained lawnCozy fireplaceModern kitchenCovered deckRich hardwood floorsExpansive primary suitePlush carpeting

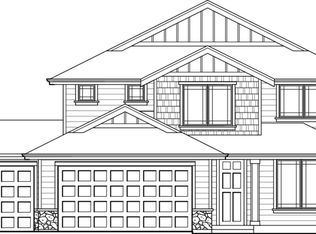
    This property is available. Please inquire on this site to schedule a showing. Welcome to 722 85th Dr SE, a beautiful residence located in the serene neighborhood of Lake Stevens, WA. This spacious home boasts an inviting exterior with a well-maintained lawn and vibrant landscaping, leading to a welcoming front entry. Inside, the open-concept layout features rich hardwood floors that flow seamlessly into a large living area, accentuated by a cozy fireplace and large windows that flood the space with natural light. The modern kitchen, equipped with stainless steel appliances, ample cabinetry, and sleek countertops, is perfect for culinary enthusiasts. Adjacent to the kitchen, a formal dining area provides an ideal space for hosting dinner parties or casual meals. Upstairs, you'll find the expansive primary suite, a true retreat with plush carpeting, a ceiling fan, and large windows offering picturesque views. The ensuite bathroom is a spa-like oasis, featuring a soaking tub, separate shower, and dual vanities. Additional bedrooms are spacious and versatile, perfect for family, guests, or a home office. The property also includes a convenient laundry room and a sizable garage with plenty of storage space. Outside, a covered deck overlooks the private, fenced backyard, providing a peaceful outdoor space for relaxation or entertaining. This home combines comfort and style, making it the perfect choice for your next rental. ONLY APPLICANTS WITH 720+ CREDIT SCORES ARE ENCOURAGED TO APPLY. NO SMOKING Available: NOW Heating: ForcedAir Cooling: Central Appliances: Refrigerator, Range Oven, Microwave, Dishwasher Laundry: In Unit Parking: Off Street Pets: Sorry, no pets allowed Security deposit: $3,750.00 Included Utilities: None This property has a home security system. Disclaimer: Ziprent is acting as the agent for the owner. Information Deemed Reliable but not Guaranteed. All information should be independently verified by renter. This property is listed by Ziprent on behalf of the property owner for tenant placement services only.

    This property is off market, which means it's not currently listed for sale or rent on Zillow. This may be different from what's available on other websites or public sources.

    Zillow last checked:

    Listing updated:

    Source: Zillow Rentals

    Facts & features

    Interior

    Bedrooms & bathrooms
    • Bedrooms: 4
    • Bathrooms: 3
    • Full bathrooms: 2
    • 1/2 bathrooms: 1
    Heating
    • Forced Air
    Cooling
    • Central Air
    Appliances
    • Included: Dishwasher, Dryer, Washer
    • Laundry: In Unit
    Interior area
    • Total interior livable area: 2,582 sqft

    Property

    Parking
    • Parking features: Off Street
    • Details: Contact manager
    Features
    • Exterior features: Heating system: ForcedAir
    Details
    • Parcel number: 01134900000700

    Construction

    Type & style
    • Home type: SingleFamily
    • Property subtype: Single Family Residence
    Condition
    • Year built: 2014

    Community & HOA

    Community
    • Deposit fee: $3,750
    Location
    • Region: Lake Stevens

    Financial & listing details

    • Price per square foot: $310/sqft
    • Tax assessed value: $741,100
    • Annual tax amount: $6,728
    • Date on market: 4/10/2026
    • Date available: 04/06/2026
    • Lease term: 1 Year

    Price history

    DateEventPrice
    4/27/2026Listing removed$3,750$1/sqft
    Source: Zillow Rentals Report a problem
    4/11/2026Listed for rent$3,750$1/sqft
    Source: Zillow Rentals Report a problem
    10/22/2014Sold$374,950$145/sqft
    Source: NWMLS as distributed by MLS GRID #597821 Report a problem

    Public tax history

    YearProperty taxesTax assessment
    2024$6,728 +4.6%$741,100 +6.1%
    2023$6,434 +5.3%$698,700 -2.8%
    2022$6,113 +5.8%$718,800 +28%
    2021$5,780 +7%$561,600 +11.3%
    2020$5,404 -0.5%$504,700 +2.4%
    2019$5,431 $492,900 +8%
    2018-- $456,400 +23%
    2017$4,921 +18.9%$371,000 +5%
    2016$4,137 $353,400 +6.4%
    2015$4,137 $332,100
    Find assessor info on the county website

    Neighborhood: 98258

    Nearby schools

    GreatSchools rating
    Get a cash offer in 3 minutes
    Find out how much your home could sell for in as little as 3 minutes with a no-obligation cash offer.
    Estimated market value
    $799,800
    Get a cash offer in 3 minutes
    Find out how much your home could sell for in as little as 3 minutes with a no-obligation cash offer.
    Estimated market value
    $799,800