Presenting this low maintenance, easy living **one level** condo, 3 spacious bedrooms, 2 full baths, featuring open living area, solid hardwoods throughout, kitchen & bath updates, SS appliances, granite counters, private fenced outdoor space, ample storage with shed and large floored attic. New HVAC unit 2024 and new hot water heater 2024. Refrigerator, washer and dryer to remain. Wood burning fireplace with gas line available at FP to convert if desired. HOA covered services and community amenities includes: grounds maintenance & lawn care, trash pickup, exterior maintenance, walkable community pool (just next door!) - all allowing you plenty of time to enjoy what Bellevue has to offer from the local small biz, farmers market and frequent community events, to the convenience of Bellevue One shopping, restaurants, grocery stores - and quick easy access to I-40. ***see attached VIRTUAL WALK THROUGH link below***
Closed
$335,000
722 Albar Dr, Nashville, TN 37221
3beds
1,395sqft
Zero Lot Line, Residential
Built in 1977
6,098 Square Feet Lot
$359,100 Zestimate®
$240/sqft
$2,351 Estimated rent
Home value
$359,100
$341,000 - $377,000
$2,351/mo
Zestimate® history
Owner options
List your home for rent
$2,351/mo
Rent Zestimate®
Find your next renter with Zillow Rental Manager. Plus, with online applications, you can quickly screen prospective tenants – for free.
$2,351/mo
Rent Zestimate®
Refinance and save
$2,326/mo
Est. payment
Refinancing to a lower rate could help reduce your monthly payments and save thousands over the life of the loan.
$2,326/mo
Est. payment
Explore your selling options
Work with a Zillow partner agent
Leverage their expertise and Zillow's premium Showcase listings to get your home seen by more buyers.
Get startedList with your own agent
Get your home in front of millions of buyers by listing it on Zillow.
Learn how to do itSell it yourself
Take full control of how buyers see your home on Zillow by listing For Sale by Owner (FSBO).
List your homeWhat's special
New hvac unitNew hot water heaterWalkable community poolPrivate fenced outdoor spaceSs appliancesSolid hardwoods throughoutGranite counters
Zillow last checked:
Listing updated:
Listed by:
Carrie Rush 615-424-4513,
Vision Realty Partners, LLC
Bought with:
Wendy Green ABR, CRS, SRS and RSC-D., 315486
Green Property Brokers, Inc.
Source: RealTracs MLS as distributed by MLS GRID,MLS#: 2609950
Facts & features
Interior
Bedrooms & bathrooms
- Bedrooms: 3
- Bathrooms: 2
- Full bathrooms: 2
- Main level bedrooms: 3
Bedroom 1
- Features: Suite
- Level: Suite
Heating
- Central, Natural Gas
Cooling
- Central Air, Electric
Appliances
- Included: Electric Oven, Cooktop
Features
- Ceiling Fan(s)
- Flooring: Wood, Tile
- Basement: Crawl Space
- Number of fireplaces: 1
- Fireplace features: Gas, Living Room, Wood Burning
Interior area
- Total structure area: 1,395
- Total interior livable area: 1,395 sqft
- Finished area above ground: 1,395
Property
Parking
- Total spaces: 3
- Parking features: Aggregate, Driveway
- Uncovered spaces: 3
Features
- Levels: One
- Stories: 1
- Patio & porch: Patio
- Pool features: Association
- Fencing: Privacy
Lot
- Size: 6,098 Square Feet
Details
- Parcel number: 142060C00200CO
- Special conditions: Standard
- Other equipment: Air Purifier
Construction
Type & style
- Home type: SingleFamily
- Property subtype: Zero Lot Line, Residential
Materials
- Wood Siding
Condition
- New construction: No
- Year built: 1977
Utilities & green energy
- Sewer: Public Sewer
- Water: Private
- Utilities for property: Electricity Available, Water Available
Community & HOA
Community
- Subdivision: Doral Country Villa
HOA
- Has HOA: Yes
- Amenities included: Pool
- Services included: Maintenance Grounds, Recreation Facilities, Trash
- HOA fee: $338 monthly
Location
- Region: Nashville
Financial & listing details
- Price per square foot: $240/sqft
- Tax assessed value: $312,600
- Annual tax amount: $1,787
- Date on market: 1/13/2024
- Electric utility on property: Yes
Price history
| Date | Event | Price |
|---|---|---|
| 3/4/2024 | Sold | $335,000-4.3%$240/sqft |
Source:  RealTracs MLS as distributed by MLS GRID #2609950 Report a problem RealTracs MLS as distributed by MLS GRID #2609950 Report a problem | ||
| 1/31/2024 | Pending sale | $350,000$251/sqft |
Source: RealTracs MLS as distributed by MLS GRID #2609950 Report a problem | ||
| 1/23/2024 | Contingent | $350,000$251/sqft |
Source: RealTracs MLS as distributed by MLS GRID #2609950 Report a problem | ||
| 1/13/2024 | Listed for sale | $350,000+159.3%$251/sqft |
Source: RealTracs MLS as distributed by MLS GRID #2609950 Report a problem | ||
| 12/6/2007 | Sold | $135,000+27.5%$97/sqft |
Source: Public Record Report a problem | ||
| 5/7/2002 | Sold | $105,900$76/sqft |
Source: Public Record Report a problem | ||
Public tax history
| Year | Property taxes | Tax assessment |
|---|---|---|
| 2025 | $2,174 +21.7% | $78,150 +27.8% |
| 2024 | $1,787 | $61,150 |
| 2023 | $1,787 | $61,150 |
| 2022 | $1,787 -1% | $61,150 |
| 2021 | $1,806 +8.7% | $61,150 +39.5% |
| 2020 | $1,661 +37.5% | $43,850 |
| 2019 | $1,208 | $43,850 |
| 2018 | $1,208 | $43,850 |
| 2017 | $1,208 | $43,850 +43.9% |
| 2016 | $1,208 +1% | $30,475 |
| 2015 | $1,196 | $30,475 |
| 2014 | $1,196 | $30,475 |
| 2013 | -- | $30,475 -4.8% |
| 2012 | -- | $32,025 |
| 2011 | -- | $32,025 |
| 2010 | -- | $32,025 |
| 2009 | -- | $32,025 +6.5% |
| 2008 | -- | $30,075 |
| 2007 | -- | $30,075 |
| 2006 | -- | -- |
| 2005 | -- | -- |
| 2004 | -- | -- |
| 2003 | -- | -- |
| 2002 | -- | -- |
| 2001 | -- | -- |
| 2000 | -- | -- |
Find assessor info on the county website
Neighborhood: Doral Country Villa
Nearby homes
- $323,8003 bd2 ba1.4k sqft720 Albar Dr, Nashville, TN 37221Off Market
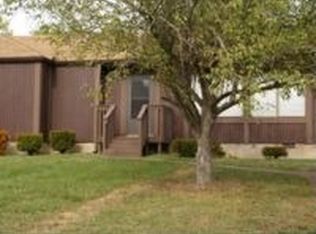
- $338,6003 bd2 ba1.4k sqft724 Albar Dr, Nashville, TN 37221Off Market
- $274,9002 bd2 ba1.1k sqft726 Albar Dr, Nashville, TN 37221Off Market

- $291,8003 bd2 ba1.4k sqft728 Albar Dr, Nashville, TN 37221Off Market
- $6,200-- bd-- ba-- sqft807 Williamsburg West Dr, Nashville, TN 37221Off Market
- $329,7003 bd2 ba1.4k sqft725 Albar Dr, Nashville, TN 37221Off Market
- $250,9002 bd1 ba1.1k sqft727 Albar Dr, Nashville, TN 37221Off Market
- $382,5004 bd3 ba2k sqft721 Albar Dr, Nashville, TN 37221Sold
Nearby schools
GreatSchools rating
- 6/10Westmeade Elementary SchoolGrades: K-5Distance: 3.2 mi
- 6/10Bellevue Middle SchoolGrades: 6-8Distance: 0.5 mi
- 5/10James Lawson High SchoolGrades: 9-12Distance: 2 mi
Schools provided by the listing agent
- Elementary: Westmeade Elementary
- Middle: Bellevue Middle
- High: James Lawson High School
Source: RealTracs MLS as distributed by MLS GRID. This data may not be complete. We recommend contacting the local school district to confirm school assignments for this home.
Get a cash offer in 3 minutes
Find out how much your home could sell for in as little as 3 minutes with a no-obligation cash offer.
Estimated market value
$359,100
Get a cash offer in 3 minutes
Find out how much your home could sell for in as little as 3 minutes with a no-obligation cash offer.
Estimated market value
$359,100
Nearby cities
Nearby neighborhoods
Nearby zip codes
Other Nashville Topics
