Skip main navigation
Sold for $590,000
  • $590,000

    722 ALDENWOOD TRAIL, NEW SMYRNA BEACH, FL 32168

    4beds
    2,250sqft
    Single Family Residence
    Built in 2003
    10,010 Square Feet Lot
    $589,200 Zestimate®
    $262/sqft
    $3,206 Estimated rent

    Home value

    $589,200

    $560,000 - $619,000

    $3,206/mo

    Zestimate® history
    Loading
    Loading...

    Owner options

    List your home for rent

    $3,206/mo

    Rent Zestimate®

    Find your next renter with Zillow Rental Manager. Plus, with online applications, you can quickly screen prospective tenants – for free.

    Learn more

    $3,206/mo

    Rent Zestimate®

    Refinance and save

    $4,209/mo

    Est. payment

    Refinancing to a lower rate could help reduce your monthly payments and save thousands over the life of the loan.

    See today's rates

    $4,209/mo

    Est. payment

    Explore your selling options

    Work with a Zillow partner agent

    Leverage their expertise and Zillow's premium Showcase listings to get your home seen by more buyers.

    Get started

    List with your own agent

    Get your home in front of millions of buyers by listing it on Zillow.

    Learn how to do it

    Sell it yourself

    Take full control of how buyers see your home on Zillow by listing For Sale by Owner (FSBO).

    List your home

    What's special

    Freshly painted throughoutSunlit breakfast nookBeautiful custom travertine tileWelcoming front porchOversized primary suiteBuilt-in vacuum systemSoaring volume ceilings
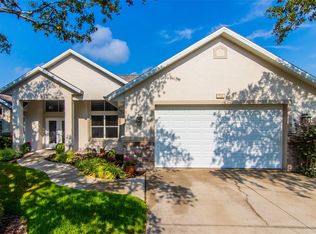
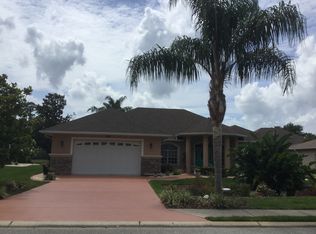
    Virtually Staged. PLAY GOLF, TENNIS, PICKLEBALL OR JUST ENJOY DINNER AT THE CLUB HOUSE. THIS HOME COMES WITH THE ABILITY TO JOIN THE TOP RATED SUGAR MILL GOLF CLUB. OPT IN OR OPT OUT. GREAT PRICES. Discover Luxury Living in an Exclusive Gated Enclave. Nestled in a serene, garden-like setting within a private gated community in New Smyrna Beach, this stunning custom-built home offers the perfect blend of elegance, comfort, and effortless coastal living. Just minutes from world-class restaurants, shopping, entertainment, and the pristine sands of New Smyrna Beach oceanfront, with easy access to I-95, this elite address delivers unmatched convenience and privacy. **THE ENTIRE HOME HAS BEAUTIFUL CUSTOM TRAVERTINE TILE**. Step inside to a chef’s dream kitchen featuring sleek new Cambria countertops with dramatic waterfall edges and rich all-wood cabinetry. A generous breakfast bar and sunlit breakfast nook overlook the breathtaking screen-enclosed private pool and spa —**NEW POOL PUMP AND HEATER IN 2025** the ultimate setting for relaxation and entertaining. The sparkling pool boasts a brand-new screen enclosure with stainless steel hardware, an automatic chlorine dispenser, and a built-in vacuum system — so you can enjoy crystal-clear water with virtually no maintenance required. Abundant cabinetry, a massive walk-in pantry, and thoughtful storage put everything at your fingertips, making it effortless to host memorable gatherings or craft gourmet meals for family and friends. The expansive great room showcases soaring volume ceilings and wide sliding glass doors that open seamlessly to the pool area, inviting gentle evening breezes and indoor-outdoor living at its finest. This majestic home features a thoughtful split floor plan, with the oversized primary suite conveniently located near the kitchen and separate laundry room. The luxurious primary bath impresses with a double-sink vanity, deep garden tub, and spacious separate shower. A massive walk-in closet easily satisfies even the most discerning fashionista. Spanning over 2,200 square feet, the home offers three additional spacious guest bedrooms. The guest bath includes a standing shower and convenient direct access to the pool area — ideal for guests to refresh without entering the main living spaces. Additional highlights include a formal living room (perfect as a home office or game room), a formal dining room with easy kitchen access and views of the lush tropical front yard, and a welcoming front porch that opens into a beautiful custom travertine tile foyer. Recent updates ensure peace of mind: a new roof (2023), a full-service security system, central vacuum, all-weather hurricane shutters that are clear and provide light even when closed, a Generac whole-home generator, and a zoned sprinkler system on reclaimed water. Freshly painted throughout and meticulously maintained with love, this move-in-ready home flows beautifully from room to room. Every detail reflects pride of ownership and thoughtful craftsmanship. The community offers a private park, underground utilities, sidewalks, streetlights, and the option of joining Sugar Mill Country Club. Don’t miss your opportunity to own this exquisite retreat in one of New Smyrna Beach’s most sought-after communities.

    Zillow last checked:

    Listing updated:

    Listed by:

    Larry Brinson 386-405-4560,

    THE BARNETT GROUP, INC. 386-426-7234

    Bought with:

    Vicky Adams, 3488216

    EXIT REAL ESTATE PROPERTY SOL

    Source: Stellar MLS,MLS#: NS1087735MLS LogoOriginating MLS: New Smyrna Beach Board of Realtors

    Facts & features

    Interior

    Bedrooms & bathrooms
    • Bedrooms: 4
    • Bathrooms: 2
    • Full bathrooms: 2
    Primary bedroom
    • Features: Built-in Closet
    • Level: First
    • Area: 195 Square Feet
    • Dimensions: 15x13
    Bedroom 2
    • Features: Built-in Closet
    • Level: First
    • Area: 121 Square Feet
    • Dimensions: 11x11
    Bedroom 3
    • Features: Built-in Closet
    • Level: First
    • Area: 110 Square Feet
    • Dimensions: 11x10
    Bedroom 4
    • Features: Built-in Closet
    • Level: First
    • Area: 110 Square Feet
    • Dimensions: 11x10
    Balcony porch lanai
    • Features: No Closet
    • Level: First
    • Area: 192 Square Feet
    • Dimensions: 24x8
    Den
    • Features: No Closet
    • Level: First
    • Area: 120 Square Feet
    • Dimensions: 12x10
    Dining room
    • Features: No Closet
    • Level: First
    • Area: 132 Square Feet
    • Dimensions: 12x11
    Kitchen
    • Features: Built-in Closet
    • Level: First
    • Area: 143 Square Feet
    • Dimensions: 13x11
    Laundry
    • Features: No Closet
    • Level: First
    • Area: 63 Square Feet
    • Dimensions: 9x7
    Living room
    • Features: No Closet
    • Level: First
    • Area: 224 Square Feet
    • Dimensions: 16x14
    Heating
    • Central, Electric
    Cooling
    • Central Air
    Appliances
    • Included: Dishwasher, Dryer, Gas Water Heater, Microwave, Range, Refrigerator, Washer
    • Laundry: Inside, Laundry Room
    Features
    • Ceiling Fan(s), High Ceilings, Open Floorplan, Solid Surface Counters, Split Bedroom, Walk-In Closet(s)
    • Flooring: Tile, Travertine
    • Windows: Hurricane Shutters
    • Has fireplace: No
    Interior area
    • Total structure area: 3,012
    • Total interior livable area: 2,250 sqft

    Property

    Parking
    • Total spaces: 2
    • Parking features: Garage - Attached
    • Attached garage spaces: 2
    Features
    • Levels: One
    • Stories: 1
    • Patio & porch: Covered, Rear Porch, Screened
    • Exterior features: Irrigation System, Sidewalk
    • Has private pool: Yes
    • Pool features: Heated, In Ground, Screen Enclosure, Self Cleaning
    • Has spa: Yes
    • Spa features: Heated, In Ground
    • Has view: Yes
    • View description: Pond
    • Has water view: Yes
    • Water view: Pond
    Lot
    • Size: 10,010 Square Feet
    • Dimensions: 91 x 110
    Details
    • Parcel number: 731502000240
    • Zoning: R2
    • Special conditions: None

    Construction

    Type & style
    • Home type: SingleFamily
    • Property subtype: Single Family Residence
    Materials
    • Block, Stucco
    • Foundation: Slab
    • Roof: Shingle
    Condition
    • New construction: No
    • Year built: 2003

    Utilities & green energy

    • Sewer: Public Sewer
    • Water: Public
    • Utilities for property: Electricity Connected, Natural Gas Connected, Sewer Connected, Sprinkler Recycled, Underground Utilities, Water Connected

    Community & HOA

    Community
    • Features: Golf Carts OK, Golf, Pool, Racquetball, Restaurant
    • Pet fee: $0 monthly
    • Subdivision: SUGAR MILL TRAILS EAST
    HOA
    • Has HOA: Yes
    • Amenities included: Clubhouse, Fitness Center, Golf Course, Optional Additional Fees, Pickleball Court(s), Pool, Racquetball, Shuffleboard Court, Tennis Court(s)
    • HOA fee: $130 monthly
    • HOA name: South Atlantic Communities
    • HOA phone: 386-236-0474
    Location
    • Region: New Smyrna Beach

    Financial & listing details

    • Price per square foot: $262/sqft
    • Tax assessed value: $431,498
    • Annual tax amount: $4,339
    • Date on market: 3/27/2026
    • Cumulative days on market: 105 days
    • Listing terms: Cash,Conventional,FHA,VA Loan
    • Ownership: Fee Simple
    • Total actual rent: 0
    • Electric utility on property: Yes
    • Road surface type: Paved

    Price history

    DateEventPrice
    7/29/2026Sold$590,000-3.2%$262/sqft
    Source: Stellar MLS #NS1087735 Report a problem
    7/10/2026Pending sale$609,500$271/sqft
    Source: Stellar MLS #NS1087735 Report a problem
    6/7/2026Price change$609,500-2.5%$271/sqft
    Source: Stellar MLS #NS1087735 Report a problem
    5/11/2026Price change$624,900-3.5%$278/sqft
    Source: Stellar MLS #NS1087735 Report a problem
    3/28/2026Listed for sale$647,500+106.9%$288/sqft
    Source: Stellar MLS #NS1087735 Report a problem
    7/26/2019Sold$313,000-10.3%$139/sqft
    Source: DBAMLS #1059604 Report a problem
    7/13/2019Pending sale$348,900$155/sqft
    Source: Collado Real Estate #1050457 Report a problem
    7/5/2019Price change$348,900-3.1%$155/sqft
    Source: Collado Real Estate #1059604 Report a problem
    5/21/2019Price change$359,900-1.1%$160/sqft
    Source: Magnolia Properties #1045358 Report a problem
    2/5/2019Price change$364,000-2.9%$162/sqft
    Source: Magnolia Properties #1045358 Report a problem
    1/4/2019Price change$374,900-2.4%$167/sqft
    Source: Magnolia Properties #1045358 Report a problem
    12/17/2018Price change$384,000-1.3%$171/sqft
    Source: Magnolia Properties #1045358 Report a problem
    7/11/2018Listed for sale$389,000+830.6%$173/sqft
    Source: Magnolia Properties #1045358 Report a problem
    3/31/2003Sold$41,800$19/sqft
    Source: Public Record Report a problem

    Public tax history

    YearProperty taxesTax assessment
    2025$4,339 +1%$305,375 +2.9%
    2024$4,296 +2%$296,769 +3%
    2023$4,212 +2.7%$288,126 +3%
    2022$4,100 $279,734 +3%
    2021-- $271,586 +1.4%
    2020$4,111 $267,836 +36%
    2019$4,111 +64%$196,986 +1.9%
    2018$2,507 +12.9%$193,313 +2.1%
    2017$2,221 $189,337 +2.1%
    2016-- $185,443 +0.7%
    2015-- $184,154 +0.8%
    2014-- $182,692 +1.5%
    2013-- $179,992 +0.2%
    2012-- $179,622 +1%
    2011-- $177,862 -19.1%
    2010-- $219,842 +2.7%
    2009-- $214,062 +3.1%
    2007-- $207,619 -0.5%
    2006-- $208,632 +6.1%
    2005-- $196,655 +3%
    2004-- $190,927 +391.1%
    2003-- $38,875
    2002-- $38,875 +8.9%
    2000-- $35,700
    Find assessor info on the county website

    Neighborhood: Sugar Mill

    Nearby schools

    GreatSchools rating
    Get a cash offer in 3 minutes
    Find out how much your home could sell for in as little as 3 minutes with a no-obligation cash offer.
    Estimated market value
    $589,200
    Get a cash offer in 3 minutes
    Find out how much your home could sell for in as little as 3 minutes with a no-obligation cash offer.
    Estimated market value
    $589,200