Welcome home to this beautiful new construction in the heart of Jasper! Offering exceptional value at an affordable price point, this thoughtfully designed home features durable Hardie-board siding, a single-car garage, and low-maintenance luxury vinyl plank flooring throughout. The open-concept floor plan is perfect for everyday living and entertaining, highlighted by a spacious quartz island, abundant cabinet space, and a full suite of stainless steel appliances. Quartz countertops continue throughout the home, adding a touch of elegance to both the kitchen and bathrooms. The split-bedroom layout offers comfort and privacy, while both bathrooms feature stylish tiled tub/shower combinations. Ceiling fans in every bedroom and the living room provide year-round comfort. Whether you’re a first-time homebuyer, looking to downsize, or searching for a great investment opportunity, this quality-built home is one you won’t want to miss. Schedule your private showing today!
New construction
$230,000
722 ALDER LN, JASPER, FL 32052
3beds
1,067sqft
Single Family Residence
Built in 2026
0.27 Acres Lot
$211,900 Zestimate®
$216/sqft
$-- HOA
What's special
Single-car garageSplit-bedroom layoutOpen-concept floor planHardie-board sidingSpacious quartz islandAbundant cabinet space
- 58 days
- 218
- 13
Zillow last checked:
Listing updated:
Listed by:
David Padot, Jr 352-233-8484,
PRISTINE PROPERTIES TRENTON 352-474-8484
Source: Stellar MLS,MLS#: GC542116 Originating MLS: Gainesville-Alachua
Originating MLS: Gainesville-Alachua
Facts & features
Interior
Bedrooms & bathrooms
- Bedrooms: 3
- Bathrooms: 2
- Full bathrooms: 2
Primary bedroom
- Features: Ceiling Fan(s), Walk-In Closet(s)
- Level: First
Bedroom 1
- Features: Built-in Closet
- Level: First
Bedroom 2
- Features: Built-in Closet
- Level: First
Primary bathroom
- Features: En Suite Bathroom, Exhaust Fan, Tub With Shower
- Level: First
Bathroom 1
- Features: Single Vanity, Tub With Shower
- Level: First
Dining room
- Level: First
Great room
- Level: First
Kitchen
- Features: Kitchen Island
- Level: First
Heating
- Central, Electric
Cooling
- Central Air
Appliances
- Included: Dishwasher, Exhaust Fan, Microwave, Range, Refrigerator
- Laundry: Inside, Laundry Room
Features
- Ceiling Fan(s), Open Floorplan, Primary Bedroom Main Floor, Thermostat, Walk-In Closet(s)
- Flooring: Luxury Vinyl
- Has fireplace: No
Interior area
- Total structure area: 1,338
- Total interior livable area: 1,067 sqft
Video & virtual tour
Property
Parking
- Total spaces: 1
- Parking features: Garage - Attached
- Attached garage spaces: 1
Features
- Levels: One
- Stories: 1
- Exterior features: None
Lot
- Size: 0.27 Acres
Details
- Parcel number: 6896075
- Zoning: RESI
- Special conditions: None
Construction
Type & style
- Home type: SingleFamily
- Property subtype: Single Family Residence
Materials
- HardiPlank Type
- Foundation: Slab
- Roof: Shingle
Condition
- Completed
- New construction: Yes
- Year built: 2026
Utilities & green energy
- Sewer: Septic Tank
- Water: Public
- Utilities for property: Electricity Connected
Community & HOA
Community
- Pet fee: $0 monthly
- Subdivision: CHAN BRIDGE EST TOWN OF JASPER
HOA
- Has HOA: No
Location
- Region: Jasper
Financial & listing details
- Price per square foot: $216/sqft
- Annual tax amount: $134
- Date on market: 7/22/2026
- Cumulative days on market: 39 days
- Ownership: Fee Simple
- Total actual rent: 0
- Electric utility on property: Yes
- Road surface type: Asphalt
Estimated market value
$211,900
$201,000 - $222,000
$1,898/mo
Price history
| Date | Event | Price |
|---|---|---|
| 7/22/2026 | Listed for sale | $230,000$216/sqft |
Source:  Stellar MLS #GC542116 Report a problem Stellar MLS #GC542116 Report a problem | ||
Public tax history
Tax history is unavailable.
Monthly payment
Est. payment
Payment breakdown
Explore the cost of this home by adjusting the details. Changes won't be saved.Climate risks
Neighborhood: 32052
Similar homes
- $258,8002 bd2 ba1k sqft4350 State Road 6 W, Jasper, FL 32052For Sale
 MLS ID #133283, Samantha Prueter, United Country Real Estate|Lifestyle Properties. NFMLS
 - $199,9003 bd2 ba1.4k sqft506 2ND AVENUE NW, JASPER, FL 32052For Sale

 MLS ID #L4964005, Kenise Estime, CHARLES RUTENBERG REALTY FTL. Stellar MLS
 - $199,0003 bd1 ba1.3k sqft123 Central Ave NE, Jasper, FL 32052For Sale
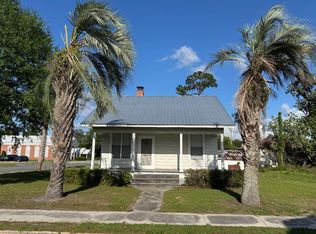 MLS ID #131557, Samantha Prueter, United Country Real Estate|Lifestyle Properties. NFMLS
 - $199,0002 bd1 ba1.3k sqft0 1st Ave NE, Jasper, FL 32052For Sale
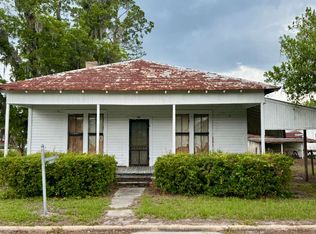 MLS ID #131558, Samantha Prueter, United Country Real Estate|Lifestyle Properties. NFMLS
 - $305,0003 bd2 ba1k sqft7776 SE 113TH COURT, JASPER, FL 32052For SaleMLS ID #GC530719, Betsy Pepine, PEPINE REALTY. Stellar MLS
