Skip main navigation
Sold-co-op w/mbr
  • $205,100

    722 Alexander Dr, Haysville, KS 67060

    3beds
    1,708sqft
    Single Family Onsite Built
    Built in 1956
    0.36 Acres Lot
    $205,100 Zestimate®
    $120/sqft
    $1,476 Estimated rent

    Home value

    $205,100

    $183,000 - $226,000

    $1,476/mo

    Zestimate® history
    Loading
    Loading...

    Owner options

    List your home for rent

    $1,476/mo

    Rent Zestimate®

    Find your next renter with Zillow Rental Manager. Plus, with online applications, you can quickly screen prospective tenants – for free.

    Learn more

    $1,476/mo

    Rent Zestimate®

    Refinance and save

    $1,363/mo

    Est. payment

    Refinancing to a lower rate could help reduce your monthly payments and save thousands over the life of the loan.

    See today's rates

    $1,363/mo

    Est. payment

    Explore your selling options

    Work with a Zillow partner agent

    Leverage their expertise and Zillow's premium Showcase listings to get your home seen by more buyers.

    Get started

    List with your own agent

    Get your home in front of millions of buyers by listing it on Zillow.

    Learn how to do it

    Sell it yourself

    Take full control of how buyers see your home on Zillow by listing For Sale by Owner (FSBO).

    List your home

    What's special

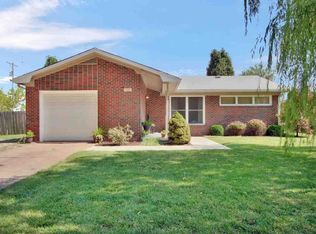
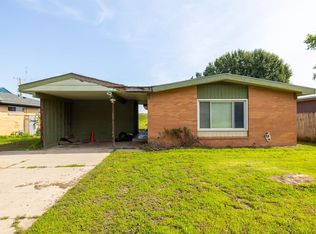
    LOOK NO FURTHER!!! This house is one of a kind for a First time home buyer!!! Don't miss out on this gem. Comes with an Extra LOT!!! This has an open concept for an older home. The kitchen is nice an open with neutral colors that comes with Reverse osmosis water filtration system; with a dinning area off to the right of it. This house features 3 bedroom, 1 full bathroom with heated tile flooring and a 1/2 bath off the laundry room. The house is all set up for Alexa to work lights, thermostat, door sensor, smart Co2 smoke alarm, smart irrigation system and front door lock. New hot water heater only 3 months old. This smart house is awesome!. Owners added on a Rec/Family Room to the back for the new owners to make it an extra living room. Nice huge deck off the side of the house, just freshly painted. Garage is wired with 220. Don't forget to check out the size of the yard!!! Like mentioned above this house comes with the lot next door!!! Don't miss out!!! This wont last long!!

    This property is not currently displayed as for sale or rent on Zillow. This may be different from what's on other websites or public sources.
    Zillow last checked:

    Listing updated:

    Listed by:

    Patty Cisney 316-670-0994,

    Exp Realty, LLC

    Bought with:

    Desiree Mesle, 00231344

    Source: SCKMLS as distributed by MLS GRID,MLS#: 570406

    Facts & features

    Interior

    Bedrooms & bathrooms
    • Bedrooms: 3
    • Bathrooms: 2
    • Full bathrooms: 1
    • 1/2 bathrooms: 1
    Primary bedroom
    • Description: Wood
    • Level: Main
    • Area: 121
    • Dimensions: 11X11
    Bedroom
    • Description: Wood
    • Level: Main
    • Area: 128.25
    • Dimensions: 13.5 X 9.5
    Bedroom
    • Description: Wood
    • Level: Main
    • Area: 109.25
    • Dimensions: 11.5 X 9.5
    Dining room
    • Description: Wood
    • Level: Main
    • Area: 105
    • Dimensions: 14 X 7.5
    Kitchen
    • Description: Vinyl
    • Level: Main
    • Area: 140
    • Dimensions: 14 X 10
    Living room
    • Description: Wood
    • Level: Main
    • Area: 286.75
    • Dimensions: 15.5 X 18.5
    Recreation room
    • Description: Carpet
    • Level: Main
    Heating
    • Forced Air, Natural Gas
    Cooling
    • Central Air, Gas
    Appliances
    • Included: Dishwasher, Disposal, Range, Water Purifier
    • Laundry: Main Level
    Features
    • Ceiling Fan(s)
    • Flooring: Hardwood, Laminate
    • Basement: None
    • Has fireplace: No
    Interior area
    • Total interior livable area: 1,708 sqft
    • Finished area above ground: 1,708
    • Finished area below ground: 0

    Property

    Parking
    • Total spaces: 1
    • Parking features: RV Access/Parking, Attached
    • Garage spaces: 1
    Features
    • Levels: One
    • Stories: 1
    • Patio & porch: Deck
    • Exterior features: Guttering - ALL, Irrigation Well, Sprinkler System
    • Fencing: Chain Link
    Lot
    • Size: 0.36 Acres
    • Features: Standard
    Details
    • Additional structures: Storage
    • Parcel number: 201732193102401006.00

    Construction

    Type & style
    • Home type: SingleFamily
    • Architectural style: Ranch
    • Property subtype: Single Family Onsite Built
    Materials
    • Brick
    • Foundation: None, Crawl Space
    • Roof: Composition
    Condition
    • Year built: 1956

    Utilities & green energy

    • Gas: Natural Gas Available
    • Utilities for property: Natural Gas Available, Public

    Community & HOA

    Community
    • Security: Security Lights
    • Subdivision: HILLCREST
    HOA
    • Has HOA: No
    Location
    • Region: Haysville

    Financial & listing details

    • Price per square foot: $120/sqft
    • Annual tax amount: $1,627
    • Date on market: 8/2/2019
    • Cumulative days on market: 2 days
    • Ownership: Individual
    • Road surface type: Paved

    Price history

    Price history is unavailable.

    Public tax history

    Tax history is unavailable.

    Neighborhood: 67060

    Nearby schools

    GreatSchools rating
    Schools provided by the listing agent
    • Elementary: Rex
    • Middle: Haysville
    • High: Campus

    Source: SCKMLS as distributed by MLS GRID. This data may not be complete. We recommend contacting the local school district to confirm school assignments for this home.

    Get pre-qualified for a loan
    At Zillow Home Loans, we can pre-qualify you in as little as 5 minutes with no impact to your credit score.

    An equal housing lender. NMLS #10287.

    Sell for more on Zillow
    Get a Zillow Showcase℠ listing at no additional cost and you could sell for .
    $205,100
    2% more
    +$4,102
    With Zillow Showcase(estimated)
    $209,202
