Skip main navigation
Sold for $187,900
  • $187,900

    722 Allegheny Ave, Avonmore, PA 15618

    3beds
    1,300sqft
    Single Family Residence
    Built in 1955
    0.34 Acres Lot
    $238,100 Zestimate®
    $145/sqft
    $1,496 Estimated rent

    Home value

    $238,100

    $219,000 - $257,000

    $1,496/mo

    Zestimate® history
    Loading
    Loading...

    Owner options

    List your home for rent

    $1,496/mo

    Rent Zestimate®

    Find your next renter with Zillow Rental Manager. Plus, with online applications, you can quickly screen prospective tenants – for free.

    Learn more

    $1,496/mo

    Rent Zestimate®

    Refinance and save

    $1,275/mo

    Est. payment

    Refinancing to a lower rate could help reduce your monthly payments and save thousands over the life of the loan.

    See today's rates

    $1,275/mo

    Est. payment

    Explore your selling options

    Work with a Zillow partner agent

    Leverage their expertise and Zillow's premium Showcase listings to get your home seen by more buyers.

    Get started

    List with your own agent

    Get your home in front of millions of buyers by listing it on Zillow.

    Learn how to do it

    Sell it yourself

    Take full control of how buyers see your home on Zillow by listing For Sale by Owner (FSBO).

    List your home

    What's special

    Extra living spacePowder roomClassic hardwood floorsHome officeGenerously sized rooms
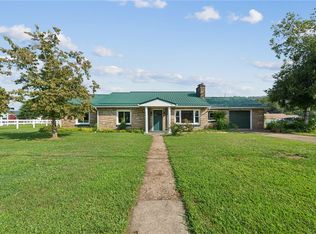
    Discover the allure of this charming brick ranch, nestled on a quiet street backing up to corn fields. In this well-maintained home, generously sized rooms await your ideas! For convenience, there is a full bathroom and a powder room on the main level, with an additional full bath in basement. With classic hardwood floors beneath the carpet, this home is a canvas for your imagination. In the full basement, envision endless potential for extra living space, a home office, or a recreational haven. Tons of storage, including a pantry/storage room and second kitchen setup. Outside, your oasis awaits – a sprawling, level lot that provides ample space for outdoor activities, gardening, and relaxation. A 2-car detached garage offers both storage and shelter for your vehicles, ensuring your convenience year-round.

    Zillow last checked:

    Listing updated:

    Listed by:

    Jen Wylie 724-864-2121,

    COLDWELL BANKER REALTY

    Bought with:

    Ryan Bibza, AB068626

    COMPASS PENNSYLVANIA, LLC

    Source: WPMLS,MLS#: 1618987MLS LogoOriginating MLS: West Penn Multi-List

    Facts & features

    Interior

    Bedrooms & bathrooms
    • Bedrooms: 3
    • Bathrooms: 3
    • Full bathrooms: 2
    • 1/2 bathrooms: 1
    Primary bedroom
    • Level: Main
    • Dimensions: 14x13
    Bedroom 2
    • Level: Main
    • Dimensions: 14x10
    Bedroom 3
    • Level: Main
    • Dimensions: 10x12
    Dining room
    • Level: Main
    • Dimensions: 9x12
    Kitchen
    • Level: Main
    • Dimensions: 13x12
    Laundry
    • Level: Basement
    Living room
    • Level: Main
    • Dimensions: 11x17
    Heating
    • Forced Air, Gas
    Cooling
    • Central Air
    Appliances
    • Included: Some Electric Appliances, Some Gas Appliances, Cooktop, Dryer, Dishwasher, Refrigerator, Stove, Washer
    Features
    • Window Treatments
    • Flooring: Hardwood, Tile, Carpet
    • Windows: Window Treatments
    • Basement: Full,Interior Entry
    • Number of fireplaces: 1
    • Fireplace features: Gas
    Interior area
    • Total structure area: 1,300
    • Total interior livable area: 1,300 sqft

    Property

    Parking
    • Total spaces: 2
    • Parking features: Detached, Garage, Garage Door Opener
    • Has garage: Yes
    Features
    • Levels: One
    • Stories: 1
    Lot
    • Size: 0.34 Acres
    • Dimensions: 0.3416
    Details
    • Parcel number: 0401110215

    Construction

    Type & style
    • Home type: SingleFamily
    • Architectural style: Ranch
    • Property subtype: Single Family Residence
    Materials
    • Brick
    • Roof: Asphalt
    Condition
    • Resale
    • Year built: 1955

    Utilities & green energy

    • Sewer: Public Sewer
    • Water: Public

    Community & HOA

    Location
    • Region: Avonmore

    Financial & listing details

    • Price per square foot: $145/sqft
    • Tax assessed value: $19,590
    • Annual tax amount: $2,618
    • Date on market: 8/12/2023

    Price history

    DateEventPrice
    9/12/2023Sold$187,900+1.6%$145/sqft
    Source: WPMLS #1618987 Report a problem
    8/13/2023Contingent$184,900$142/sqft
    Source: WPMLS #1618987 Report a problem
    8/12/2023Listed for sale$184,900$142/sqft
    Source: WPMLS #1618987 Report a problem

    Public tax history

    YearProperty taxesTax assessment
    2024$3,051 +12%$19,590
    2023$2,723 +4%$19,590
    2022$2,618 +2.3%$19,590
    2021$2,560 +0.6%$19,590
    2020$2,543 $19,590
    2019$2,543 +1.6%$19,590
    2018$2,504 +2.4%$19,590
    2017$2,446 +1.5%$19,590
    2016$2,410 $19,590
    2015$2,410 +0.5%$19,590
    2014$2,397 +0%$19,590
    2013$2,396 +0.6%$19,590
    2012$2,381 $19,590
    2011$2,381 +1.3%$19,590
    2010$2,350 +2.7%$19,590
    2009$2,289 +1.6%$19,590
    2008$2,253 $19,590
    2007$2,253 $19,590
    2006$2,253 +2.3%$19,590
    2005$2,203 +9.4%$19,590
    2004$2,013 +10.3%$19,590
    2003$1,825 +3.2%$19,590
    2002$1,768 +3.4%$19,590
    2000$1,709 $19,590
    Find assessor info on the county website

    Neighborhood: 15618

    Nearby schools

    GreatSchools rating
    Schools provided by the listing agent
    • District: Kiski Area

    Source: WPMLS. This data may not be complete. We recommend contacting the local school district to confirm school assignments for this home.

    Get pre-qualified for a loan
    At Zillow Home Loans, we can pre-qualify you in as little as 5 minutes with no impact to your credit score.

    An equal housing lender. NMLS #10287.