Welcome to 722 Allenview Drive — a beautifully maintained townhome in the Allenview neighborhood. This 3-bedroom, 2 full and 1 half bath home offers a thoughtfully designed layout with modern updates throughout. The main level features hardwood floors and a spacious living area that flows into the dining room and kitchen, complete with granite countertops and stainless steel appliances—perfect for both everyday living and entertaining. Upstairs, you’ll find three generously sized bedrooms, including a primary suite with its own full bathroom for added privacy and comfort. The additional full bath ensures plenty of space for family or guests. The finished walk-out basement provides flexible living space—ideal for a home office, gym, media room, or play area. Major updates include an updated HVAC system, some replacement windows and newer sliding glass doors , giving peace of mind and energy efficiency for years to come. The HOA fee covers snow removal, lawn maintenance, pool, playground and tennis courts!
Sold for $265,000
$265,000
722 Allenview Dr, Mechanicsburg, PA 17055
3beds
1,860sqft
Townhouse
Built in 1986
871 Square Feet Lot
$265,200 Zestimate®
$142/sqft
$2,082 Estimated rent
Home value
$265,200
$252,000 - $278,000
$2,082/mo
Zestimate® history
Owner options
List your home for rent
$2,082/mo
Rent Zestimate®
Find your next renter with Zillow Rental Manager. Plus, with online applications, you can quickly screen prospective tenants – for free.
$2,082/mo
Rent Zestimate®
Refinance and save
$1,846/mo
Est. payment
Refinancing to a lower rate could help reduce your monthly payments and save thousands over the life of the loan.
$1,846/mo
Est. payment
Explore your selling options
Work with a Zillow partner agent
Leverage their expertise and Zillow's premium Showcase listings to get your home seen by more buyers.
Get startedList with your own agent
Get your home in front of millions of buyers by listing it on Zillow.
Learn how to do itSell it yourself
Take full control of how buyers see your home on Zillow by listing For Sale by Owner (FSBO).
List your homeWhat's special
Finished walk-out basementThoughtfully designed layoutModern updates throughoutHardwood floorsNewer sliding glass doorsGranite countertopsThree generously sized bedrooms
Zillow last checked:
Listing updated:
Listed by:
Emillie Albrecht 410-218-3157,
Real of Pennsylvania
Bought with:
Ysmaine M Domiciano, RM425614
NextHome Dream Seekers Realty
Source: Bright MLS,MLS#: PACB2051522
Facts & features
Interior
Bedrooms & bathrooms
- Bedrooms: 3
- Bathrooms: 3
- Full bathrooms: 2
- 1/2 bathrooms: 1
- Main level bathrooms: 1
Rooms
- Room types: Living Room, Dining Room, Kitchen, Family Room, Laundry, Storage Room
Dining room
- Level: Main
Family room
- Level: Lower
Kitchen
- Level: Main
Laundry
- Level: Lower
Living room
- Level: Main
Storage room
- Level: Lower
Heating
- Forced Air, Natural Gas
Cooling
- Central Air, Electric
Appliances
- Included: Gas Water Heater
- Laundry: Laundry Room
Features
- Flooring: Ceramic Tile, Carpet, Hardwood, Luxury Vinyl
- Basement: Partially Finished,Interior Entry,Walk-Out Access,Concrete
- Has fireplace: No
Interior area
- Total structure area: 2,040
- Total interior livable area: 1,860 sqft
- Finished area above ground: 1,360
- Finished area below ground: 500
Property
Parking
- Parking features: Off Street, Parking Lot
Accessibility
- Accessibility features: None
Features
- Levels: Two
- Stories: 2
- Pool features: None
- Has view: Yes
- View description: Trees/Woods
Lot
- Size: 871 Square Feet
Details
- Additional structures: Above Grade, Below Grade
- Parcel number: 42282423280
- Zoning: RESIDENTIAL
- Special conditions: Standard
Construction
Type & style
- Home type: Townhouse
- Architectural style: Traditional
- Property subtype: Townhouse
Materials
- Brick, Stick Built, Vinyl Siding
- Foundation: Block
Condition
- Excellent
- New construction: No
- Year built: 1986
Utilities & green energy
- Sewer: Public Sewer
- Water: Public
Community & HOA
Community
- Subdivision: Allenview
HOA
- Has HOA: Yes
- Amenities included: Pool, Tot Lots/Playground, Tennis Court(s)
- Services included: Maintenance Grounds, Snow Removal
- HOA fee: $140 monthly
Location
- Region: Mechanicsburg
- Municipality: UPPER ALLEN TWP
Financial & listing details
- Price per square foot: $142/sqft
- Tax assessed value: $137,400
- Annual tax amount: $3,115
- Date on market: 4/24/2026
- Listing agreement: Exclusive Right To Sell
- Listing terms: FHA,Cash,Conventional,VA Loan
- Inclusions: Refrigerator, Oven / Range, Dishwasher, Microwave, Washer, Dryer
- Ownership: Fee Simple
Price history
| Date | Event | Price |
|---|---|---|
| 6/25/2026 | Sold | $265,000-1.8%$142/sqft |
Source:  Bright MLS #PACB2051522 Report a problem Bright MLS #PACB2051522 Report a problem | ||
| 5/1/2026 | Pending sale | $269,900$145/sqft |
Source: Bright MLS #PACB2051522 Report a problem | ||
| 4/24/2026 | Listed for sale | $269,900+92.8%$145/sqft |
Source: Bright MLS #PACB2051522 Report a problem | ||
| 12/21/2015 | Sold | $140,000+0.8%$75/sqft |
Source: Public Record Report a problem | ||
| 10/24/2015 | Listed for sale | $138,900+2.9%$75/sqft |
Source: RE/MAX REALTY ASSOCIATES #10277479 Report a problem | ||
| 5/26/2009 | Sold | $135,000-2.1%$73/sqft |
Source: Public Record Report a problem | ||
| 3/26/2009 | Price change | $137,900-4.9%$74/sqft |
Source: Listhub #10176577 Report a problem | ||
| 3/14/2009 | Listed for sale | $145,000$78/sqft |
Source: Listhub #10176577 Report a problem | ||
Public tax history
| Year | Property taxes | Tax assessment |
|---|---|---|
| 2025 | $3,014 +5.9% | $137,400 |
| 2024 | $2,846 +2.4% | $137,400 |
| 2023 | $2,778 +2.8% | $137,400 |
| 2022 | $2,704 +0.5% | $137,400 |
| 2021 | $2,690 +5.3% | $137,400 |
| 2020 | $2,554 +285.7% | $137,400 |
| 2019 | $662 -72.9% | $137,400 |
| 2018 | $2,448 | $137,400 |
| 2017 | -- | $137,400 |
| 2016 | -- | $137,400 |
| 2015 | -- | $137,400 |
| 2014 | -- | $137,400 |
| 2013 | -- | $137,400 |
| 2012 | -- | $137,400 |
| 2011 | -- | $137,400 +20.2% |
| 2010 | -- | $114,290 |
| 2009 | -- | $114,290 |
| 2008 | -- | $114,290 |
| 2007 | -- | $114,290 |
| 2006 | -- | $114,290 |
| 2005 | -- | $114,290 +17.4% |
| 2004 | -- | $97,310 |
| 2003 | $241 | $97,310 |
| 2000 | -- | $97,310 |
Find assessor info on the county website
Neighborhood: 17055
Nearby homes
- $216,4002 bd2 ba1.2k sqft724 Allenview Dr, Mechanicsburg, PA 17055Off Market
- $239,1003 bd2 ba1.3k sqft720 Allenview Dr, Mechanicsburg, PA 17055Off Market
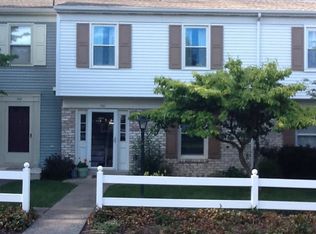
- $234,7003 bd3 ba1.3k sqft726 Allenview Dr, Mechanicsburg, PA 17055Off Market

- $218,7002 bd3 ba1.2k sqft718 Allenview Dr, Mechanicsburg, PA 17055Off Market
- $265,9003 bd3 ba1.6k sqft728 Allenview Dr, Mechanicsburg, PA 17055Off Market
- $246,7003 bd2 ba1.3k sqft716 Allenview Dr, Mechanicsburg, PA 17055Off Market
- $273,3003 bd3 ba1.6k sqft714 Allenview Dr, Mechanicsburg, PA 17055Off Market
- $256,8003 bd3 ba1.4k sqft712 Allenview Dr, Mechanicsburg, PA 17055Off Market
Nearby schools
GreatSchools rating
- 7/10Upper Allen El SchoolGrades: 1-3Distance: 1.5 mi
- 7/10Mechanicsburg Middle SchoolGrades: 6-8Distance: 1.5 mi
- 7/10Mechanicsburg Area Senior High SchoolGrades: 9-12Distance: 3.1 mi
Schools provided by the listing agent
- High: Mechanicsburg Area
- District: Mechanicsburg Area
Source: Bright MLS. This data may not be complete. We recommend contacting the local school district to confirm school assignments for this home.


Get pre-qualified for a loan
At Zillow Home Loans, we can pre-qualify you in as little as 5 minutes with no impact to your credit score.An equal housing lender. NMLS #10287.
Sell for more on Zillow
Get a Zillow Showcase℠ listing at no additional cost and you could sell for .
$265,200
2% more
+$5,304
With Zillow Showcase(estimated)
$270,504
- Pennsylvania
- Cumberland County
- Mechanicsburg
- 17055
- 722 Allenview Dr
Nearby cities
Nearby zip codes
Other Mechanicsburg Topics
