This charming single-story house features three spacious bedrooms and two bathrooms, making it perfect for families or those seeking extra space. As you enter, you're welcomed by an open-concept living area that flows seamlessly into a stylish kitchen, equipped with upgraded appliances, granite countertops, and ample cabinetry. The master bedroom boasts an en-suite bathroom with double sinks, huge closet and a walk-in shower, while the additional bedrooms offer flexibility for guests, a home office, or children's rooms. Highlighting the home are tasteful upgrades throughout, including fresh paint and carpet as well as luxury vinyl flooring throughout most of the house. Energy-efficient windows allow natural light to flood the entire house. Outside, the well-maintained yard provides a serene outdoor retreat with a patio area ideal for entertaining or relaxing. This house combines comfort, style, and functionality, making it a perfect place to call home. Close and convenient to excellent schools, restaurants, shopping, Pepper Creek Trail and Crossroads Park.
Closed
Price Unknown
722 Arboredge Dr, Temple, TX 76502
3beds
1,592sqft
Single Family Residence
Built in 2019
5,749 Square Feet Lot
$256,400 Zestimate®
$--/sqft
$1,844 Estimated rent
Home value
$256,400
$241,000 - $274,000
$1,844/mo
Zestimate® history
Owner options
List your home for rent
$1,844/mo
Rent Zestimate®
Find your next renter with Zillow Rental Manager. Plus, with online applications, you can quickly screen prospective tenants – for free.
$1,844/mo
Rent Zestimate®
Refinance and save
$88/mo
Est. payment
Refinancing to a lower rate could help reduce your monthly payments and save thousands over the life of the loan.
$88/mo
Est. payment
Explore your selling options
Work with a Zillow partner agent
Leverage their expertise and Zillow's premium Showcase listings to get your home seen by more buyers.
Get startedList with your own agent
Get your home in front of millions of buyers by listing it on Zillow.
Learn how to do itSell it yourself
Take full control of how buyers see your home on Zillow by listing For Sale by Owner (FSBO).
List your homeWhat's special
Patio areaFresh paintWell-maintained yardGranite countertopsStylish kitchenSerene outdoor retreatEnergy-efficient windows
Zillow last checked:
Listing updated:
Listed by:
Tara S. Knight 512-868-1771,
Keller Williams Realty Lone St
Bought with:
Kylie Hamessley, 0734799
Vista Real Estate
Source: Central Texas MLS,MLS#: 557553 Originating MLS: Williamson County Association of REALTORS
Originating MLS: Williamson County Association of REALTORSFacts & features
Interior
Bedrooms & bathrooms
- Bedrooms: 3
- Bathrooms: 2
- Full bathrooms: 2
Heating
- Central
Cooling
- Central Air
Appliances
- Included: Dishwasher, Electric Range, Microwave, Some Electric Appliances, Range
- Laundry: Laundry Room
Features
- All Bedrooms Down, Ceiling Fan(s), Crown Molding, Double Vanity, Eat-in Kitchen, Garden Tub/Roman Tub, High Ceilings, Primary Downstairs, Main Level Primary, Open Floorplan, Recessed Lighting, Separate Shower, Tub Shower, Walk-In Closet(s), Breakfast Bar, Breakfast Area, Granite Counters, Kitchen Island, Kitchen/Family Room Combo, Pantry
- Flooring: Carpet, Vinyl
- Attic: Access Only
- Has fireplace: No
- Fireplace features: None
Interior area
- Total interior livable area: 1,592 sqft
Property
Parking
- Total spaces: 2
- Parking features: Attached, Garage Faces Front, Garage
- Attached garage spaces: 2
Accessibility
- Accessibility features: None
Features
- Levels: One
- Stories: 1
- Patio & porch: Covered, Patio
- Exterior features: Covered Patio
- Pool features: None
- Spa features: None
- Fencing: Wood
- Has view: Yes
- View description: None
- Body of water: None
Lot
- Size: 5,749 Square Feet
Details
- Parcel number: 464791
Construction
Type & style
- Home type: SingleFamily
- Architectural style: Traditional
- Property subtype: Single Family Residence
Materials
- HardiPlank Type
- Foundation: Slab
- Roof: Composition,Shingle
Condition
- Resale
- Year built: 2019
Utilities & green energy
- Sewer: Public Sewer
- Water: Public
- Utilities for property: Cable Available, Electricity Available, Phone Available, Trash Collection Public, Underground Utilities
Community & HOA
Community
- Features: Other, See Remarks
- Security: Security System Leased, Smoke Detector(s)
- Subdivision: Villages Of Westfield Ph I
HOA
- Has HOA: Yes
- Services included: Other, See Remarks
- HOA fee: $88 annually
- HOA name: Westfield HOA
Location
- Region: Temple
Financial & listing details
- Tax assessed value: $265,000
- Annual tax amount: $4,273
- Date on market: 9/21/2024
- Cumulative days on market: 94 days
- Listing agreement: Exclusive Right To Sell
- Listing terms: Cash,Conventional,FHA,VA Loan
- Electric utility on property: Yes
- Road surface type: Paved
Price history
| Date | Event | Price |
|---|---|---|
| 12/13/2024 | Pending sale | $265,000$166/sqft |
Source:  Central Texas MLS #557553 Report a problem Central Texas MLS #557553 Report a problem | ||
| 12/12/2024 | Sold | -- |
Source: Central Texas MLS #557553 Report a problem | ||
| 11/19/2024 | Contingent | $265,000$166/sqft |
Source:  Unlock MLS #1174096 Report a problem Unlock MLS #1174096 Report a problem | ||
| 9/21/2024 | Listed for sale | $265,000$166/sqft |
Source: Unlock MLS #1174096 Report a problem | ||
| 9/9/2024 | Listing removed | $265,000$166/sqft |
Source: Central Texas MLS #554021 Report a problem | ||
| 9/3/2024 | Listed for sale | $265,000-8.6%$166/sqft |
Source: Central Texas MLS #554021 Report a problem | ||
| 10/10/2022 | Listing removed | -- |
Source: Central Texas MLS #480966 Report a problem | ||
| 8/11/2022 | Price change | $289,900-1.7%$182/sqft |
Source: Central Texas MLS #480966 Report a problem | ||
| 7/29/2022 | Listed for sale | $295,000+47.6%$185/sqft |
Source: Central Texas MLS #480966 Report a problem | ||
| 7/10/2020 | Sold | -- |
Source: Central Texas MLS #411422 Report a problem | ||
| 5/29/2020 | Pending sale | $199,900$126/sqft |
Source: RE/MAX TEMPLE-BELTON #411422 Report a problem | ||
| 5/25/2020 | Listed for sale | $199,900+5.2%$126/sqft |
Source: RE/MAX TEMPLE-BELTON #411422 Report a problem | ||
| 3/2/2020 | Listing removed | $190,000$119/sqft |
Source: Coldwell Banker Realty - Georgetown #402593 Report a problem | ||
| 2/19/2020 | Listed for sale | $190,000$119/sqft |
Source: Coldwell Banker Realty #402593 Report a problem | ||
Public tax history
| Year | Property taxes | Tax assessment |
|---|---|---|
| 2025 | $4,273 | $265,000 -2.5% |
| 2024 | -- | $271,659 +15.2% |
| 2023 | -- | $235,816 +10% |
| 2022 | -- | $214,378 +10% |
| 2021 | -- | $194,889 +5.8% |
| 2020 | $3,639 +555.8% | $184,188 +828.6% |
| 2019 | $555 -4.7% | $19,835 |
| 2018 | $582 +143.1% | $19,835 +130% |
| 2017 | $240 | $8,624 |
| 2016 | $240 | $8,624 |
Find assessor info on the county website
Neighborhood: 76502
Nearby homes
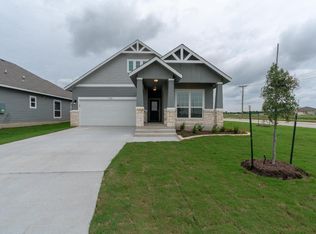
- $244,800-- bd-- ba1.4k sqft718 Arboredge Dr, Temple, TX 76502Off Market
- $265,8003 bd2 ba1.6k sqft726 Arboredge Dr, Temple, TX 76502Off Market
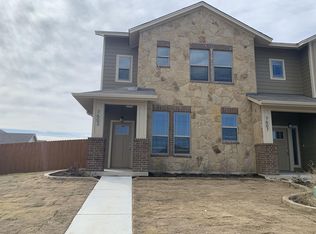
- $216,0003 bd3 ba1.4k sqft7603 Stonehollow Dr, Temple, TX 76502Off Market
- $225,5003 bd3 ba1.4k sqft7603 Stonehollow Dr #7603, Temple, TX 76502Off Market

- $257,700-- bd-- ba1.6k sqft714 Arboredge Dr, Temple, TX 76502Off Market
- $1,6953 bd3 ba1.4k sqft7607 Stonehollow Dr, Temple, TX 76502For Rent
- $242,000-- bd-- ba1.3k sqft7516 Hudson Grove Dr, Temple, TX 76502Off Market
- $244,700-- bd-- ba1.4k sqft710 Arboredge Dr, Temple, TX 76502Off Market
Nearby schools
GreatSchools rating
- 4/10Tarver Elementary SchoolGrades: K-5Distance: 0.2 mi
- 6/10North Belton Middle SchoolGrades: 6-8Distance: 0.6 mi
- 7/10Lake Belton High SchoolGrades: 9-12Distance: 1.6 mi
Schools provided by the listing agent
- Elementary: Tarver Elementary
- Middle: North Belton Middle School
- High: Belton
- District: Belton ISD
Source: Central Texas MLS. This data may not be complete. We recommend contacting the local school district to confirm school assignments for this home.
Get a cash offer in 3 minutes
Find out how much your home could sell for in as little as 3 minutes with a no-obligation cash offer.
Estimated market value
$256,400
Get a cash offer in 3 minutes
Find out how much your home could sell for in as little as 3 minutes with a no-obligation cash offer.
Estimated market value
$256,400
- Texas
- Bell County
- Temple
- 76502
- 722 Arboredge Dr
Nearby cities
Nearby zip codes
Other Temple Topics
