Skip main navigation
Sold for $339,900
Street View
  • $339,900

    722 Arlington Ave, Bristol, VA 24201

    5beds
    2,786sqft
    Single Family Residence, Residential
    Built in 1929
    10,018 Square Feet Lot
    $363,000 Zestimate®
    $122/sqft
    $2,458 Estimated rent

    Home value

    $363,000

    $345,000 - $385,000

    $2,458/mo

    Zestimate® history
    Loading
    Loading...

    Owner options

    List your home for rent

    $2,458/mo

    Rent Zestimate®

    Find your next renter with Zillow Rental Manager. Plus, with online applications, you can quickly screen prospective tenants – for free.

    Learn more

    $2,458/mo

    Rent Zestimate®

    Refinance and save

    $2,040/mo

    Est. payment

    Refinancing to a lower rate could help reduce your monthly payments and save thousands over the life of the loan.

    See today's rates

    $2,040/mo

    Est. payment

    Explore your selling options

    Work with a Zillow partner agent

    Leverage their expertise and Zillow's premium Showcase listings to get your home seen by more buyers.

    Get started

    List with your own agent

    Get your home in front of millions of buyers by listing it on Zillow.

    Learn how to do it

    Sell it yourself

    Take full control of how buyers see your home on Zillow by listing For Sale by Owner (FSBO).

    List your home

    What's special

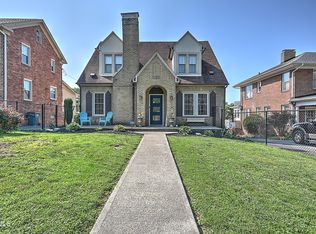
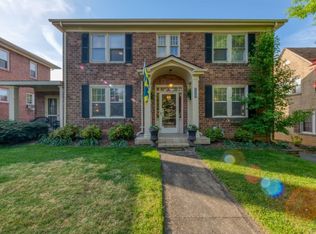
    This beautiful brick home with 9ft ceilings downstairs is conveniently located in a well-established neighborhood, on the prestigious Arlington Avenue this home boasts nearly 2800 sqft of finished living space. Come see what Bristol has to offer. This home comes complete with 5 bedrooms, 2.5 bathrooms, and an ideal floor plan with 4 of the bedrooms upstairs. You have the option of two primary bedrooms, both with en suites, and easy access to exterior living areas. This home has many updates including, an upgraded kitchen with granite countertops, built in convection wall oven, and stainless steel Bosch 5 burner gas cooktop & pot filler in the gorgeous kitchen island, reverse osmosis water for pre-filtered drinking & ice, newer electrical, plumbing, HVAC and rebuilt boiler. Showcasing spacious rooms and phenomenal natural light this home has tons of character and charm with unique features that include hardwood floors, custom built-ins, three brick fireplaces, KIT radiant floor heating, two car garage, and an unfinished basement perfect for storage, workshop, or the potential to be converted into additional living space. Offering an abundance of outdoor living space, this home is equipped with a covered front porch and covered back deck with Trex composite decking overlooking the level fenced in yard! Highlighted with picturesque curb appeal, this inspired design promotes custom accents that include the brick archway entrance, curved gable accent, plus so many more custom finishes that are hard to find in homes today! This beautiful home is located within walking distance to schools, downtown, shopping, nearby parks & trails, while also being within a few minutes drive to the Hard Rock Casino, the Pinnacle, Hospital, and so much more with easy access to Exit 3 on I-81. Whether you're looking for a home, investment property, or vacation getaway; opportunities like this do not come available often. Buyers/Buyers agent to verify all information in this listing.

    Zillow last checked:

    Listing updated:

    Listed by:

    Dawn Shinault 423-845-0629,

    KW Kingsport,

    Richard Shinault 423-366-5511,

    KW Kingsport

    Bought with:

    Andrew Neese, 0225098384

    Prestige Homes of the Tri Cities, Inc.

    Source: TVRMLS,MLS#: 9967356

    Facts & features

    Interior

    Bedrooms & bathrooms
    • Bedrooms: 5
    • Bathrooms: 3
    • Full bathrooms: 2
    • 1/2 bathrooms: 1
    Heating
    • Central, Heat Pump, See Remarks
    Cooling
    • Central Air
    Appliances
    • Included: Dishwasher, Disposal, Microwave, Range, Refrigerator
    • Laundry: Electric Dryer Hookup
    Features
    • Built-in Features, Eat-in Kitchen, Entrance Foyer, Kitchen Island, Open Floorplan
    • Flooring: Hardwood, Tile
    • Doors: Storm Door(s)
    • Windows: Insulated Windows
    • Basement: Exterior Entry,Garage Door,Unfinished,Walk-Out Access,Workshop
    • Number of fireplaces: 3
    • Fireplace features: Master Bedroom, Gas Log, Living Room
    Interior area
    • Total structure area: 3,686
    • Total interior livable area: 2,786 sqft

    Property

    Parking
    • Total spaces: 2
    • Parking features: Deeded
    • Garage spaces: 2
    Features
    • Levels: Two
    • Stories: 2
    • Patio & porch: Back, Front Porch, Porch
    • Exterior features: Garden
    • Fencing: Back Yard
    Lot
    • Size: 10,018 Square Feet
    • Dimensions: 40 x 160
    • Topography: Cleared
    Details
    • Parcel number: 16 636 15a 1
    • Zoning: R

    Construction

    Type & style
    • Home type: SingleFamily
    • Architectural style: Traditional
    • Property subtype: Single Family Residence, Residential
    Materials
    • Brick
    • Foundation: Block
    • Roof: Shingle
    Condition
    • Above Average
    • New construction: No
    • Year built: 1929

    Utilities & green energy

    • Sewer: Public Sewer
    • Water: Public

    Community & HOA

    Community
    • Subdivision: Not In Subdivision
    HOA
    • Has HOA: No
    Location
    • Region: Bristol

    Financial & listing details

    • Price per square foot: $122/sqft
    • Tax assessed value: $336,800
    • Annual tax amount: $3,132
    • Date on market: 6/18/2024
    • Listing terms: Cash,Conventional

    Price history

    DateEventPrice
    8/19/2024Listing removed--
    Source: Owner Report a problem
    8/19/2024Listed for sale$340,000+0%$122/sqft
    Source: Owner Report a problem
    8/14/2024Sold$339,900$122/sqft
    Source: TVRMLS #9967356 Report a problem
    7/1/2024Pending sale$339,900$122/sqft
    Source: TVRMLS #9967356 Report a problem
    6/29/2024Contingent$339,900$122/sqft
    Source: TVRMLS #9967356 Report a problem
    6/29/2024Pending sale$339,900$122/sqft
    Source: TVRMLS #9967356 Report a problem
    6/18/2024Price change$339,900+4.6%$122/sqft
    Source: TVRMLS #9967356 Report a problem
    5/29/2024Price change$325,000-4.4%$117/sqft
    Source: Owner Report a problem
    5/14/2024Listed for sale$340,000+18.3%$122/sqft
    Source: Owner Report a problem
    12/20/2021Sold$287,500-2.5%$103/sqft
    Source: SWVAR #80613 Report a problem
    10/28/2021Listed for sale$294,900+35.3%$106/sqft
    Source: SWVAR #80613 Report a problem
    11/30/2020Sold$218,000-3.1%$78/sqft
    Source: SWVAR #75184 Report a problem
    11/26/2020Pending sale$224,900$81/sqft
    Source: Prestige Homes Of The Tricities Inc #9911770 Report a problem
    8/14/2020Listed for sale$224,900+28.5%$81/sqft
    Source: Prestige Homes of the Tri Cities Inc. #75184 Report a problem
    7/14/2006Sold$175,000$63/sqft
    Source: Public Record Report a problem

    Public tax history

    YearProperty taxesTax assessment
    2025$3,132 +25%$336,800 +50.6%
    2024$2,505 -4.3%$223,700
    2023$2,617 +4.5%$223,700
    2022$2,505 +21.5%$223,700 +57.2%
    2021$2,062 +23.8%$142,300
    2019$1,665 +100%$142,300
    2018$832 $142,300
    2016-- --
    2015-- --
    2012-- --
    2011-- --
    2010-- --
    2009-- --
    2008-- --
    2007-- --
    2006-- --
    2005-- --
    2004-- --
    2003-- --
    2001-- --
    Find assessor info on the county website

    Neighborhood: 24201

    Nearby schools

    GreatSchools rating
    Schools provided by the listing agent
    • Elementary: Washington
    • Middle: Virginia
    • High: Virginia

    Source: TVRMLS. This data may not be complete. We recommend contacting the local school district to confirm school assignments for this home.

    Get pre-qualified for a loan
    At Zillow Home Loans, we can pre-qualify you in as little as 5 minutes with no impact to your credit score.

    An equal housing lender. NMLS #10287.