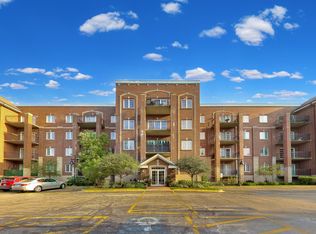
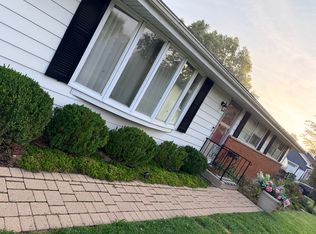

This GORGEOUS Timberwoods home, which offers an open floorplan and sits on an over-sided lot on the corner of Abbey & Aster, is perfect for family living and entertaining guests! This home is centered around its beautiful chef's kitchen, with ample cabinetry & granite prep areas, all stainless appliances, and a built-in island! Impeccable hardwood floors run through the entirety of this pristinely maintained 4-bed / 2.1-Bath home! Sliding glass doors through the kitchen lead to your home's very special outdoors, featuring fully finished paver patio and a fully fenced backyard! Master bedroom is oversized with vaulted ceilings and boasts an amazing walk-in closet and a sitting tub with separate shower set. Basement is FULL and finished! It offers an additional 1500 sq ft of finished space! Roof and siding were redone in 2017, tankless hot water heater, in-ground sprinklers, newer mechanicals and appliances. Perfectly located, in this amazing neighborhood, this home provides quick access to parks, shops, restaurants, highways, & so much MORE! Welcome HOME!
House for rent
$4,095/moFees may apply
722 Aster Dr, Gurnee, IL 60031
4beds
4,516sqft
Price may not include required fees and charges. Learn more|
Singlefamily
Available now
Cats, dogs OK
Air conditioner, central air
Gas dryer hookup laundry
2 Attached garage spaces parking
Forced air, natural gas
What's special
Fully fenced backyardBuilt-in islandImpeccable hardwood floorsOpen floorplanAll stainless appliancesIn-ground sprinklersFully finished paver patio
- 49 days |
- -- |
- -- |
Zillow last checked:
Listing updated:
Travel times

Let’s turn your rent into credit progress
Build credit history with every on-time payment and get credit for the payment you’re already making.
Facts & features
Interior
Bedrooms & bathrooms
- Bedrooms: 4
- Bathrooms: 3
- Full bathrooms: 2
- 1/2 bathrooms: 1
Rooms
- Room types: Bonus Room, Office, Utility Room-Lower Level
Heating
- Forced Air, Natural Gas
Cooling
- Air Conditioner, Central Air
Appliances
- Included: Dishwasher, Double Oven, Dryer, Garbage Disposal, Refrigerator, Stainless Steel Appliance(s), Washer
- Laundry: Gas Dryer Hookup, In Unit, Laundry Closet, Washer Hookup
Features
- Granite Counters, Open Floorplan, Separate Dining Room, Storage, Storage, Walk In Closet
- Flooring: Hardwood
- Has basement: Yes
- Has fireplace: Yes
Interior area
- Total interior livable area: 4,516 sqft
Property
Parking
- Total spaces: 2
- Parking features: Attached, Garage, Open
- Has attached garage: Yes
- Has uncovered spaces: Yes
- Details: Contact manager
Features
- Stories: 2
- Exterior features: Basement, Separate Dining Room
Lot
- Features: Corner Lot, Landscaped, Level
Details
- Additional structures: Garage(s)
- Parcel number: 0719206009
Construction
Type & style
- Home type: SingleFamily
- Property subtype: SingleFamily
Materials
- Roof: Asphalt
Condition
- Year built: 1997
Community & HOA
Community
- Features: Park
Location
- Region: Gurnee
Financial & listing details
- Lease term: 12 Months
Nearby apartments for rent

Price history
| Date | Event | Price |
|---|---|---|
| 8/4/2026 | Listed for rent | $4,095$1/sqft |
Source: MRED as distributed by MLS GRID #12724253 Report a problem | ||
| 6/29/2026 | Listing removed | $4,095$1/sqft |
Source: MRED as distributed by MLS GRID #12682258 Report a problem | ||
| 6/18/2026 | Listed for rent | $4,095$1/sqft |
Source: MRED as distributed by MLS GRID #12682258 Report a problem | ||
| 5/28/2026 | Listing removed | $4,095$1/sqft |
Source: MRED as distributed by MLS GRID #12643901 Report a problem | ||
| 5/10/2026 | Listed for rent | $4,095+5%$1/sqft |
Source: MRED as distributed by MLS GRID #12643901 Report a problem | ||
| 12/4/2024 | Listing removed | $3,900$1/sqft |
Source: MRED as distributed by MLS GRID #12202359 Report a problem | ||
| 11/2/2024 | Listed for rent | $3,900$1/sqft |
Source: MRED as distributed by MLS GRID #12202359 Report a problem | ||
| 11/12/2021 | Sold | $475,000$105/sqft |
Source: Public Record Report a problem | ||
| 6/24/2021 | Sold | $475,000-1%$105/sqft |
Source:  MRED as distributed by MLS GRID #11091368 Report a problem MRED as distributed by MLS GRID #11091368 Report a problem | ||
| 5/26/2021 | Contingent | $480,000$106/sqft |
Source: MRED as distributed by MLS GRID #11091368 Report a problem | ||
| 5/18/2021 | Listed for sale | $480,000+30.1%$106/sqft |
Source: MRED as distributed by MLS GRID #11091368 Report a problem | ||
| 11/9/2018 | Sold | $369,000-1.6%$82/sqft |
Source: MRED as distributed by MLS GRID #10093592 Report a problem | ||
| 10/22/2018 | Pending sale | $374,900$83/sqft |
Source: @properties #10093592 Report a problem | ||
| 9/25/2018 | Price change | $374,900+1.4%$83/sqft |
Source: @properties #10093592 Report a problem | ||
| 9/15/2018 | Listed for sale | $369,900$82/sqft |
Source: RE/MAX Center #10038515 Report a problem | ||
| 9/9/2018 | Pending sale | $369,900$82/sqft |
Source: RE/MAX Center #10038515 Report a problem | ||
| 8/2/2018 | Price change | $369,900-2.5%$82/sqft |
Source: RE/MAX Center #10038515 Report a problem | ||
| 6/14/2018 | Price change | $379,400-0.1%$84/sqft |
Source: RE/MAX Center #09928861 Report a problem | ||
| 2/15/2018 | Listed for sale | $379,900+34%$84/sqft |
Source: RE/MAX Center #09928861 Report a problem | ||
| 7/3/1997 | Sold | $283,500$63/sqft |
Source: Public Record Report a problem | ||
Neighborhood: 60031
Nearby schools
GreatSchools rating
- NAWoodland Primary SchoolGrades: PK-KDistance: 1.4 mi
- 5/10Woodland Middle SchoolGrades: 6-8Distance: 2.5 mi
- 9/10Warren Township High SchoolGrades: 9-12Distance: 0.9 mi