Skip main navigation
Sold for $375,000
  • $375,000

    722 Belle Isle Dr, Union Hall, VA 24176

    3beds
    1,394sqft
    Single Family Residence
    Built in 2025
    1.19 Acres Lot
    $382,100 Zestimate®
    $269/sqft
    $2,220 Estimated rent

    Home value

    $382,100

    $241,000 - $611,000

    $2,220/mo

    Zestimate® history
    Loading
    Loading...

    Owner options

    List your home for rent

    $2,220/mo

    Rent Zestimate®

    Find your next renter with Zillow Rental Manager. Plus, with online applications, you can quickly screen prospective tenants – for free.

    Learn more

    $2,220/mo

    Rent Zestimate®

    Refinance and save

    $2,183/mo

    Est. payment

    Refinancing to a lower rate could help reduce your monthly payments and save thousands over the life of the loan.

    See today's rates

    $2,183/mo

    Est. payment

    Explore your selling options

    Work with a Zillow partner agent

    Leverage their expertise and Zillow's premium Showcase listings to get your home seen by more buyers.

    Get started

    List with your own agent

    Get your home in front of millions of buyers by listing it on Zillow.

    Learn how to do it

    Sell it yourself

    Take full control of how buyers see your home on Zillow by listing For Sale by Owner (FSBO).

    List your home

    What's special

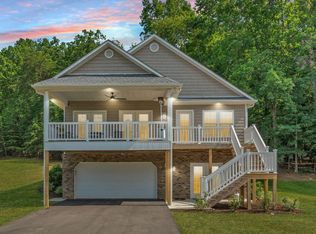
    Curb appealVinyl shake accentsThoughtfully designed floor planGranite countertopsRecessed lightingSeasonal lake viewsElegant fixtures
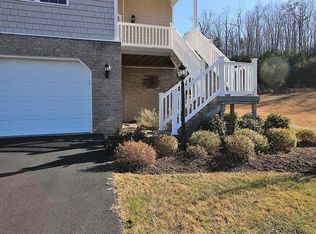
    Discover this stunning brand-new 3-bedroom, 2-bath home offering stylish finishes and quality craftsmanship throughout. Enjoy seasonal lake views from your rear deck and a thoughtfully designed floor plan perfect for modern living. The kitchen features granite countertops, white shaker cabinets, stainless steel appliances, and recessed lighting for a bright, contemporary feel. Both bathrooms also include granite surfaces and elegant fixtures. Built with low-maintenance vinyl siding and vinyl shake accents, this home combines curb appeal with easy care. A large attached garage provides ample space for parking and storage. Don't miss this opportunity to own a beautiful new home in a serene settingperfect for year-round living or a peaceful getaway!

    Zillow last checked:

    Listing updated:

    Listed by:

    Austin Bousman 540-597-8394 austinbousman1@gmail.com,

    Re/Max All Stars Realty

    Bought with:

    Charlene Marie Jones, 0225062022

    Re/Max Lakefront Realty

    Source: LMLS,MLS#: 363061MLS LogoOriginating MLS: Lynchburg Board of Realtors

    Facts & features

    Interior

    Bedrooms & bathrooms
    • Bedrooms: 3
    • Bathrooms: 2
    • Full bathrooms: 2
    Primary bedroom
    • Level: First
    • Area: 172.72
    • Dimensions: 13.6 x 12.7
    Bedroom
    • Dimensions: 0 x 0
    Bedroom 2
    • Level: First
    • Area: 115.44
    • Dimensions: 11.1 x 10.4
    Bedroom 3
    • Level: First
    • Area: 102
    • Dimensions: 10.2 x 10
    Bedroom 4
    • Area: 0
    • Dimensions: 0 x 0
    Bedroom 5
    • Area: 0
    • Dimensions: 0 x 0
    Dining room
    • Area: 0
    • Dimensions: 0 x 0
    Family room
    • Area: 0
    • Dimensions: 0 x 0
    Great room
    • Area: 0
    • Dimensions: 0 x 0
    Kitchen
    • Level: First
    • Area: 114.24
    • Dimensions: 10.2 x 11.2
    Living room
    • Level: First
    • Area: 309.68
    • Dimensions: 18.11 x 17.1
    Office
    • Area: 0
    • Dimensions: 0 x 0
    Heating
    • Heat Pump
    Cooling
    • Heat Pump
    Appliances
    • Included: Dishwasher, Microwave, Electric Range, Electric Water Heater
    • Laundry: Main Level
    Features
    • Ceiling Fan(s)
    • Flooring: Laminate, Tile
    • Basement: Slab
    • Attic: Scuttle
    Interior area
    • Total structure area: 1,394
    • Total interior livable area: 1,394 sqft
    • Finished area above ground: 1,394
    • Finished area below ground: 0

    Property

    Features
    • Levels: One
    Lot
    • Size: 1.19 Acres
    • Features: Undergrnd Utilities
    Details
    • Parcel number: 0511402600

    Construction

    Type & style
    • Home type: SingleFamily
    • Architectural style: Ranch
    • Property subtype: Single Family Residence
    Materials
    • Vinyl Siding
    • Roof: Shingle
    Condition
    • Year built: 2025

    Utilities & green energy

    • Sewer: Septic Tank
    • Water: County

    Community & HOA

    Community
    • Subdivision: Highland Lake
    Location
    • Region: Union Hall

    Financial & listing details

    • Price per square foot: $269/sqft
    • Annual tax amount: $1,677
    • Date on market: 11/12/2025
    • Cumulative days on market: 68 days

    Price history

    DateEventPrice
    2/17/2026Sold$375,000-3.8%$269/sqft
    Source: LMLS #363061 Report a problem
    1/19/2026Pending sale$389,950$280/sqft
    Source: LMLS #363061 Report a problem
    11/12/2025Listed for sale$389,950$280/sqft
    Source: RVAR #922683 Report a problem

    Public tax history

    Tax history is unavailable.

    Neighborhood: 24176

    Nearby schools

    GreatSchools rating
    Get pre-qualified for a loan
    At Zillow Home Loans, we can pre-qualify you in as little as 5 minutes with no impact to your credit score.

    An equal housing lender. NMLS #10287.